This is a carousel with tiles that activate property listing cards. Use the previous and next buttons to navigate.
1/1
$565,000
This is a carousel with tiles that activate property listing cards. Use the previous and next buttons to navigate.
1/1
Property Description
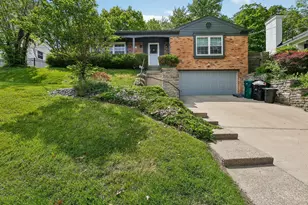
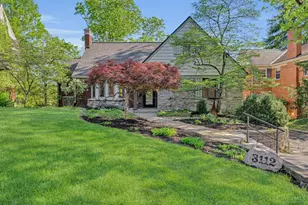
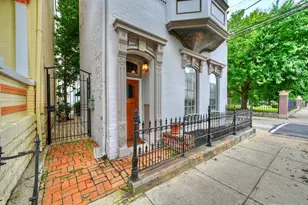
Ideally situated between Mount Lookout Square and Hyde Park Square, this beautifully maintained home offers exceptional walkability to dining, shopping, and entertainment. Charming architectural details include hardwood floors, Pella windows, an arched front door, fireplace, and abundant natural light throughout. The spacious living room provides flexible living and dining space, as showcased in the current staging. The updated eat-in kitchen features quartz countertops, stainless steel appliances, gas cooktop, and generous dining space. Upstairs, you'll find three bedrooms and a charming black-and-white tile bathroom full of character. The finished lower level offers a spacious family room, full bath, laundry area, glass block windows, abundant storage space, and walkout access to the garage. Enjoy the private backyard complete with deck, patio, and lush landscapingperfect for relaxing or entertaining. Showings begin 5/15.
Full Property Details
Full Property Details for 1314 Duncan Ave
General
- Sold For: $565,000
- Status: Closed
- Type: Single Family
- Source: Cincinnati
- MLS ID: 1879016
- Added to Site: 61 day(s) ago
Interior
- Number of Rooms: 7
- Interior Features: Multi-Panel Doors
- Fireplace: Yes
- Number of Fireplaces: 1
- Fireplace(s): Inoperable
- Appliances: Convection Oven, Dishwasher, Dryer, Gas Cooktop, Microwave, Oven/Range, Washer
Rooms
Bathrooms
- Total Bathrooms: 2
- Full Bathrooms: 2
- Primary Bathroom: Tile Floor, Tub w/Shower
- Bathroom 1: Full, Level 2
- Bathroom 2: Full, Lower
Bedrooms
- Total Bedrooms: 3
- Primary Bedroom: Wood Floor, 11 x 11, Level 2, 121 Sq. Ft.
- Bedroom 2: 12 x 10, Level 2, 120 Sq. Ft.
- Bedroom 3: 14 x 10, Level 2, 140 Sq. Ft.
Other Rooms
- Living Room: Walk-Out, Fireplace, Wood Floor, 25 x 11, Level 1, 275 Sq. Ft.
- Family Room: Walk-Out, Wall-to-Wall Carpet, 17 x 15, Lower, 255 Sq. Ft.
- Kitchen: Pantry, Eat-In, Tile Floor, Walk-Out, Wood Cabinets, Marble/Granite/Slate, 14 x 9, 14x9, 126 Sq. Ft.
- Dining Room: Window Treatment, Wood Floor, Formal, 15 x 11, Level 1, 165 Sq. Ft.
- Laundry: 9 x 8, Lower, 72 Sq. Ft.
Additional Information
- Other Features: 220 Volts, Ceiling Fan, Recessed Lights
Exterior
- Exterior Features: Deck, Patio, Porch
Parking
- Garage: Yes
- Attached garage: Yes
- Garage Spaces: 1
- Parking: On-Street Parking, Driveway
- Garage Description: Built-In, Front, Garage Attached
Location
- Area: Hyde Park
- County: Hamilton
- Township: Cincinnati City
- Suburb: Hyde Park
- Cross Streets: Observatory
- Driving Directions: Observatory to Duncan Ave
- Transportation: One Block
School Information
- School District: Cincinnati City SD
- High School District: Cincinnati City SD
Community
- Home Owners Assn.: False
Heating & Cooling
- Central air: Yes
- Cooling Type: Central Air Conditioning
- Heating Type: Forced Air, Gas
- Heating Fuel: Natural
- Water Heater: Gas
Utilities
- Sewer: Public Sewer
- Water: Public
Structural Information
- Architectural Style: Two Story Tudor
- Exterior Const.: Brick, Stucco
- Basement: Yes
- Basement Desc.: Full, Partially Finished, Walk-Out, Wall-to-Wall Carpet, Glass Block Windows
- Foundation: Poured
- Roof: Shingle
- Windows: Double-Hung, Vinyl/Alum Clad, Insulated
- Stories/Levels: Two
- Square Feet: 1,907
- Lower: 813 Sq. Ft.
- Year Built: 1927
Lot Features
- Lot Size (Acres): 0.126
- Lot Dimensions: 52.71 x 101.47
- Frontage: City Street
- Zoning: Residential
- Lot Description: Less than .5 Acre
- Fencing (Description): Wood, Other
Financial Considerations
- Sub Lease Exp.: 1800-01-01T00:00:00-05:00
- Semi-Annual Taxes: $4669
Disclosures and Reports
- APN: 046-0002-0079-00
- Property ID: 046-0002-0079-00
Get Pre-Approved Today
Schools
Schools serving 1314 Duncan Ave
School District:Cincinnati City School District
| Name | Grades | Distance |
|---|---|---|
Hyde Park School 3401 Edwards Road, Cincinnati, OH 45208 | K-6 | 0.5 mi |
Withrow University High School 2488 Madison Road, Cincinnati, OH 45208 | 7-12 | 1 mi |
Riverview East Academy 3555 Kellogg Avenue, Cincinnati, OH 45226 | 9-12 | 1.5 mi |
Clark Montessori High School 3030 Erie Avenue, Cincinnati, OH 45208 | 7-12 | 0.4 mi |
Hughes STEM High School 2515 Clifton Avenue, Cincinnati, OH 45219 | 7-12 | 4.7 mi |
Robert A. Taft Information Technology High School 420 Ezzard Charles Drive, Cincinnati, OH 45214 | 7-12 | 5.1 mi |
Walnut Hills High School 3250 Victory Parkway, Cincinnati, OH 45207 | 7-12 | 2.4 mi |
Shroder Paideia High School 5030 Duck Creek Road, Cincinnati, OH 45227 | 7-12 | 2.6 mi |
Woodward Career Technical High School 7005 Reading Road, Cincinnati, OH 45237 | 7-12 | 4.1 mi |
Disclaimer:
School attendance boundaries provided by ATTOM Data Solutions and are for reference only. Contact the school directly to verify enrollment eligibility.
Price & Sales History for 1314 Duncan Ave
Date
Details
Price
Change
Source
6/12/2026
Sold
$565,000
7.62%
MLS
5/15/2026
Listed
$525,000
—
MLS
Disclaimer: Historical sales information is derived from public records provided by the county offices. Information is not guaranteed and should be independently verified.
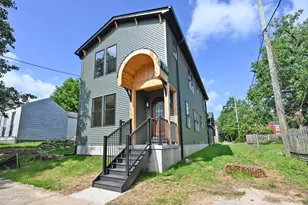
1314 Duncan Avenue, Cincinnati, OH 45208 (MLS# 1879016) is a Single Family property that was sold at $565,000 on June 12, 2026. This property was sold by Kate Schell from our Central Regional Office.Want to learn more about 1314 Duncan Avenue? Do you have questions about finding other Single Family real estate for sale in Hyde Park? You can browse all Hyde Park real estate or contact a Coldwell Banker agent to request more information.