This is a carousel with tiles that activate property listing cards. Use the previous and next buttons to navigate.
1/1
$299,000
This is a carousel with tiles that activate property listing cards. Use the previous and next buttons to navigate.
1/1
Property Description
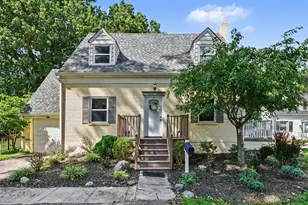
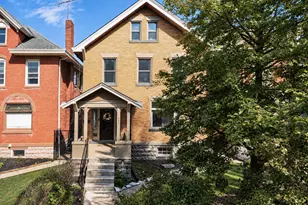
This 2BR/2BA brick bungalow is full of character & charm, surrounded by lush woodlands. Enjoy being tucked away on over a 1/4 acre across from Laboiteaux Woods, while nearby Hamilton Avenue leads to College Hill or Northside's plentiful eateries, shops. An inviting covered front porch provides a great outdoor area for entertaining & quiet enjoyment. Enter a bright & generous living room & formal dining beyond w/ oak floors, gas fireplace & built-ins. A gourmet kitchen w/ solid wood cabinetry connects to a back stoop, pantry & recently added 1/2 bath. Upstairs, in the tradition of Craftsman architecture, you'll find 2 roomy bedrooms w/ amazing closets, both served by a remodeled full bath w/ deep tub & large fully tiled shower. An unfinished LL offers plenty of room for laundry, hobbies & storage alongside a built-in garage that shields your vehicle from the elements year round. All this + newer roof, H20 heater, high end blinds & HVAC. Move right in & make this lovely home yours!
Full Property Details
Full Property Details for 1336 Hillcrest Rd
General
- Sold For: $299,000
- Status: Closed
- Type: Single Family
- Source: Cincinnati
- MLS ID: 1879983
- Added to Site: 54 day(s) ago
Interior
- Number of Rooms: 5
- Interior Features: High Ceiling (9 Feet or More)
- Fireplace: Yes
- Number of Fireplaces: 1
- Fireplace(s): Brick, Gas
- Appliances: Dishwasher, Dryer, Garbage Disposal, Oven/Range, Refrigerator, Washer
Rooms
Bathrooms
- Total Bathrooms: 2
- Full Bathrooms: 1
- Half Bathrooms: 1
- Primary Bathroom: Tile Floor, Tub w/Shower
- Bathroom 1: Full, Level 2
- Bathroom 2: Partial, Level 1
Bedrooms
- Total Bedrooms: 2
- Primary Bedroom: Walk-In Closet, Window Treatment, Wood Floor, 14 x 14, Level 2, 196 Sq. Ft.
- Bedroom 2: 14 x 10, Level 2, 140 Sq. Ft.
Other Rooms
- Living Room: Bookcases, Fireplace, Wood Floor, 17 x 14, Level 1, 238 Sq. Ft.
- Kitchen: Pantry, Eat-In, Tile Floor, Gourmet, Wood Cabinets, 13 x 10, 13x10, 130 Sq. Ft.
- Dining Room: Wood Floor, 14 x 14, Level 1, 196 Sq. Ft.
Additional Information
- Other Features: 220 Volts, Bus Line Nearby, Cable
Exterior
- Exterior Features: Porch
Parking
- Garage: Yes
- Attached garage: Yes
- Garage Spaces: 1
- Parking: On-Street Parking, Driveway
- Garage Description: Built-In, Garage Attached
Location
- Area: College Hill
- County: Hamilton
- Township: Cincinnati City
- Suburb: College Hill
- Subdivision: NS Hillside
- Cross Streets: Hamilton
- Driving Directions: Hamilton to Hillcrest
- Transportation: Near
School Information
- School District: Cincinnati City SD
- High School District: Cincinnati City SD
Community
- Home Owners Assn.: False
Heating & Cooling
- Central air: Yes
- Cooling Type: Central Air Conditioning
- Heating Type: Forced Air, Gas
- Heating Fuel: Natural
- Water Heater: Gas
Utilities
- Sewer: Public Sewer
- Water: Public
Structural Information
- Architectural Style: One And A Half Story Craftsman/Bungalow
- Exterior Const.: Brick
- Basement: Yes
- Basement Desc.: Full
- Foundation: Poured
- Roof: Shingle
- Windows: Double-Hung
- Stories/Levels: One and One Half
- Square Feet: 1,419
- Lower: 824 Sq. Ft.
- Year Built: 1926
Lot Features
- Property View: Woods
- Lot Size (Acres): 0.262
- Lot Dimensions: 50 x 226
- Frontage: City Street
- Zoning: Residential
- Lot Description: Less than .5 Acre
Financial Considerations
- Sub Lease Exp.: 1800-01-01T00:00:00-05:00
- Semi-Annual Taxes: $1413
Disclosures and Reports
- APN: 234-0004-0079-00
- Property ID: 234-0004-0079-00
Listed and Sold by Comey & Shepherd (513) 321-4343, Robert DiTomassi and Comey & Shepherd (513) 321-4343, Barbara Druffel

Get Pre-Approved Today
Schools
Schools serving 1336 Hillcrest Rd
School District:Cincinnati City School District
| Name | Grades | Distance |
|---|---|---|
Aiken New Tech High School 5641 Belmont Avenue, Cincinnati, OH 45224 | 7-12 | 0.4 mi |
Pleasant Hill Elementary School, Cincinnati, OH 1350 West North Bend Road, Cincinnati, OH 45224 | PK-6 | 0.9 mi |
Woodward Career Technical High School 7005 Reading Road, Cincinnati, OH 45237 | 7-12 | 4.2 mi |
Hughes STEM High School 2515 Clifton Avenue, Cincinnati, OH 45219 | 7-12 | 4.4 mi |
James N. Gamble Montessori High School 3036 Werk Road, Cincinnati, OH 45211 | 7-12 | 4.6 mi |
Gilbert A. Dater High School 2146 Ferguson Road, Cincinnati, OH 45238 | 7-12 | 5.5 mi |
Walnut Hills High School 3250 Victory Parkway, Cincinnati, OH 45207 | 7-12 | 4.9 mi |
Withrow University High School 2488 Madison Road, Cincinnati, OH 45208 | 7-12 | 5.9 mi |
Shroder Paideia High School 5030 Duck Creek Road, Cincinnati, OH 45227 | 7-12 | 7.4 mi |
Disclaimer:
School attendance boundaries provided by ATTOM Data Solutions and are for reference only. Contact the school directly to verify enrollment eligibility.
Price & Sales History for 1336 Hillcrest Rd
Date
Details
Price
Change
Source
6/22/2026
Sold
$299,000
—
MLS
5/20/2026
Listed
$299,000
—
MLS
Disclaimer: Historical sales information is derived from public records provided by the county offices. Information is not guaranteed and should be independently verified.
1336 Hillcrest Road, Cincinnati, OH 45224 (MLS# 1879983) is a Single Family property that was sold at $299,000 on June 22, 2026. Want to learn more about 1336 Hillcrest Road? Do you have questions about finding other Single Family real estate for sale in College Hill? You can browse all College Hill real estate or contact a Coldwell Banker agent to request more information.