This is a carousel with tiles that activate property listing cards. Use the previous and next buttons to navigate.
1/1
$95,000
This is a carousel with tiles that activate property listing cards. Use the previous and next buttons to navigate.
1/1
Property Description
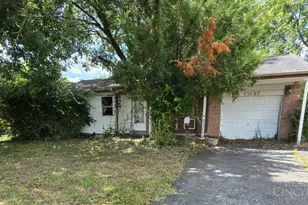
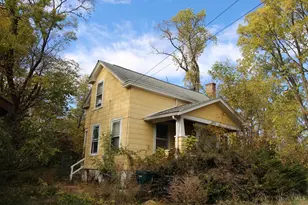
Brick Cape Cod with tons of potential and a functional floor plan. Fenced backyard with access from both the walkout kitchen and walkout basement, ideal for future outdoor living or pet friendly tenants. Spacious bedrooms and a bright living room offer a solid layout for cosmetic updates. Great value add opportunity for an investor or savvy DIYer to renovate, rent, or resell. Being sold as is. Agent owned.
Full Property Details
Full Property Details for 1409 Adams Rd
General
- Sold For: $95,000
- Status: Closed
- Type: Single Family
- Source: Cincinnati
- MLS ID: 1882742
- Added to Site: 75 day(s) ago
Interior
- Number of Rooms: 4
- Appliances: Dishwasher, Oven/Range
Rooms
Bathrooms
- Total Bathrooms: 1
- Full Bathrooms: 1
- Primary Bathroom: Tile Floor, Tub w/Shower
- Bathroom 1: Full, Level 1
Bedrooms
- Total Bedrooms: 2
- Primary Bedroom: 12 x 12, Level 1, 144 Sq. Ft.
- Bedroom 2: 12 x 12, Level 1, 144 Sq. Ft.
Other Rooms
- Family Room: 20 x 12, Level 1, 240 Sq. Ft.
- Kitchen: Walk-Out, 12 x 9, 12x9, 108 Sq. Ft.
- Dining Room: 12 x 12, Level 1, 144 Sq. Ft.
Additional Information
- Other Features: Handyman
Parking
- Garage: Yes
- Attached garage: Yes
- Garage Spaces: 1
- Garage Description: Front, Side, Garage Attached
Location
- Area: Mt. Healthy
- County: Hamilton
- Suburb: Mt. Healthy
- Driving Directions: 127 north from 126. turn right on to Adams Rd.. 1409 Adams road will be on the right hand side of road
School Information
- School District: Mount Healthy City S
- High School District: Mount Healthy City S
Community
- Home Owners Assn.: False
Heating & Cooling
- Central air: Yes
- Cooling Type: Central Air Conditioning
- Heating Type: Forced Air, Gas
- Heating Fuel: Natural
- Water Heater: Gas
Utilities
- Sewer: Public Sewer
- Water: Public
Structural Information
- Architectural Style: One Story Cape Cod
- Exterior Const.: Brick
- Basement: Yes
- Basement Desc.: Full, Concrete Floor, Unfinished, Walk-Out
- Foundation: Block
- Roof: Shingle
- Windows: Vinyl
- Stories/Levels: One
- Square Feet: 893
- Lower: 893 Sq. Ft.
- Year Built: 1947
Lot Features
- Lot Size (Acres): 0.158
- Frontage: City Street
- Zoning: Residential
- Lot Description: Less than .5 Acre
- Fencing (Description): Metal
Financial Considerations
- Sub Lease Exp.: 1800-01-01T00:00:00-05:00
- Semi-Annual Taxes: $836
Disclosures and Reports
- APN: 593-0004-0426-00
- Property ID: 593-0004-0426-00
Listed by Plum Tree Realty (513) 443-5060, James Weaver
Sold by Co-Bonds Realty Group (513) 543-4762, Ray Cook

Get Pre-Approved Today
Schools
Schools serving 1409 Adams Rd
School District:Mount Healthy City School District
| Name | Grades | Distance |
|---|---|---|
Mt. Healthy Early Learning Center 1310 Adams Road, Cincinnati, OH 45231 | PK-K | 0.3 mi |
South Elementary School, Cincinnati, OH 1743 Adams Road, Cincinnati, OH 45231 | 1-6 | 0.7 mi |
Mt Healthy Junior High School 8101 Hamilton Avenue, Cincinnati, OH 45231 | 7-8 | 0.8 mi |
Mt Healthy High School 8101 Hamilton Avenue, Cincinnati, OH 45231 | 9-12 | 0.8 mi |
Disclaimer:
School attendance boundaries provided by ATTOM Data Solutions and are for reference only. Contact the school directly to verify enrollment eligibility.
Price & Sales History for 1409 Adams Rd
Date
Details
Price
Change
Source
6/29/2026
Sold
$95,000
-9.44%
MLS
6/12/2026
Listed
$104,900
—
MLS
Disclaimer: Historical sales information is derived from public records provided by the county offices. Information is not guaranteed and should be independently verified.
1409 Adams Road, Cincinnati, OH 45231 (MLS# 1882742) is a Single Family property that was sold at $95,000 on June 29, 2026. Want to learn more about 1409 Adams Road? Do you have questions about finding other Single Family real estate for sale in Mount Healthy? You can browse all Mount Healthy real estate or contact a Coldwell Banker agent to request more information.