This is a carousel with tiles that activate property listing cards. Use the previous and next buttons to navigate.
1/1
$915,000
This is a carousel with tiles that activate property listing cards. Use the previous and next buttons to navigate.
1/1
Property Description
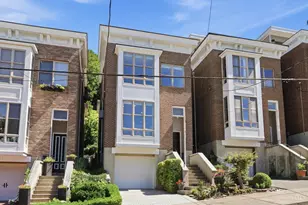
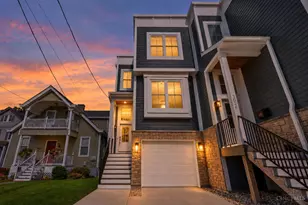
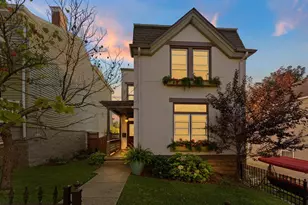
Metropolitan magic! Beautifully appointed townhome with LEED Gold CRA abatement. Ideally located between Washington Park and Findlay Market and on the streetcar, yet quiet street location on Elm. Outstanding floor plan with 2,928 sq.ft. for entertaining and comfortable living. Luxurious primary suite with heated floors in spa-like bath and two walk-in closets. Lower level family room & study. Sleek kitchen with abundant amenities opens to dining room with built-ins and a private, enclosed courtyard. Ten foot ceilings, built-in speakers and Sonos system. Phillips Hue lighting system. Two car detached garage. Impressive urban home near everything fun including FC Cincinnati. Option to buy fully furnished or partial (by selection) for extra cost.
Full Property Details
Full Property Details for 1507 Elm St
General
- Sold For: $915,000
- Status: Closed
- Type: Single Family
- Source: Cincinnati
- MLS ID: 1871474
- Added to Site: 156 day(s) ago
Interior
- Number of Rooms: 8
- Interior Features: High Ceiling (9 Feet or More), French Doors, Heated Floors
- Appliances: Dishwasher, Double Oven, Dryer, Garbage Disposal, Gas Cooktop, Microwave, Refrigerator, Washer
Rooms
Bathrooms
- Total Bathrooms: 4
- Full Bathrooms: 3
- Half Bathrooms: 1
- Primary Bathroom: Shower, Double Vanity, Heated Floors, Marb/Gran/Slate
- Bathroom 1: Full, Level 2
- Bathroom 2: Full, Level 2
- Bathroom 3: Full, Lower
- Bathroom 4: Partial, Lower
Bedrooms
- Total Bedrooms: 3
- Primary Bedroom: Adjoining Bathroom, Walk-In Closet, Wood Floor, 14 x 14, Level 2, 196 Sq. Ft.
- Bedroom 2: 12 x 11, Level 2, 132 Sq. Ft.
- Bedroom 3: 12 x 11, Level 2, 132 Sq. Ft.
Other Rooms
- Living Room: Walk-Out, Window Treatment, Wood Floor, 20 x 16, Level 1, 320 Sq. Ft.
- Family Room: Wood Floor, 20 x 17, Lower, 340 Sq. Ft.
- Kitchen: Quartz Counters, Walk-Out, Window Treatment, Island, Wood Cabinets, Wood Floor, 23 x 13, 23x13, 299 Sq. Ft.
- Dining Room: Built-Ins, Open, Walk-Out, Wood Floor, 17 x 15, Level 1, 255 Sq. Ft.
- Office/Den/Study: 19 x 13, Lower, 247 Sq. Ft.
- Office: French Doors, Wood Floor
Additional Information
- Other Features: Bus Line Nearby, Ceiling Fan, Recessed Lights
Exterior
- Exterior Features: Patio
Parking
- Garage: Yes
- Garage Spaces: 2
- Parking: On-Street Parking
- Garage Description: Rear, Garage Detached
Location
- Area: City
- County: Hamilton
- Township: Cincinnati City
- Suburb: City
- Driving Directions: Central Parkway to North on Elm. Left side of street, just past 15th St.
- Transportation: Street Car, Metro
School Information
- School District: Cincinnati City SD
- High School District: Cincinnati City SD
Community
- Home Owners Assn.: False
Heating & Cooling
- Central air: Yes
- Cooling Type: Ceiling Fans, Central Air Conditioning
- Heating Type: Forced Air, Gas
- Heating Fuel: Natural
- Water Heater: Gas
Utilities
- Sewer: Public Sewer
- Water: Public
Structural Information
- Architectural Style: Two Story Transitional
- Exterior Const.: Brick, Wood Siding
- Basement: Yes
- Basement Desc.: Full, Finished
- Foundation: Poured
- Roof: Membrane
- Windows: Vinyl/Alum Clad, Wood
- Stories/Levels: Two
- Square Feet: 2,928
- Lower: 994 Sq. Ft.
- Year Built: 2016
Lot Features
- Lot Size (Acres): 0.0517
- Lot Dimensions: 25 x 90.09
- Zoning: Residential
Financial Considerations
- Sub Lease Exp.: 1800-01-01T00:00:00-05:00
- Semi-Annual Taxes: $2689
Disclosures and Reports
- APN: 081-0002-0519-00
- Property ID: 081-0002-0519-00
Listed and Sold by Robinson Sotheby's Internat'l (513) 321-6000, Lee Robinson (513) 321-6000

Get Pre-Approved Today
Schools
Schools serving 1507 Elm St
School District:Cincinnati City School District
| Name | Grades | Distance |
|---|---|---|
Rothenberg Preparatory Academy 241 East Clifton Avenue, Cincinnati, OH 45202 | PK-6 | 0.4 mi |
Walnut Hills High School 3250 Victory Parkway, Cincinnati, OH 45207 | 7-12 | 2.9 mi |
Withrow University High School 2488 Madison Road, Cincinnati, OH 45208 | 7-12 | 4.1 mi |
Robert A. Taft Information Technology High School 420 Ezzard Charles Drive, Cincinnati, OH 45214 | 7-12 | 0.2 mi |
Hughes STEM High School 2515 Clifton Avenue, Cincinnati, OH 45219 | 7-12 | 1.2 mi |
Western Hills University High School 2144 Ferguson Road, Cincinnati, OH 45238 | 7-12 | 4.4 mi |
Riverview East Academy 3555 Kellogg Avenue, Cincinnati, OH 45226 | 9-12 | 4.2 mi |
Aiken New Tech High School 5641 Belmont Avenue, Cincinnati, OH 45224 | 7-12 | 5.8 mi |
Woodward Career Technical High School 7005 Reading Road, Cincinnati, OH 45237 | 7-12 | 6.1 mi |
Disclaimer:
School attendance boundaries provided by ATTOM Data Solutions and are for reference only. Contact the school directly to verify enrollment eligibility.
Price & Sales History for 1507 Elm St
Date
Details
Price
Change
Source
7/24/2026
Sold
$915,000
-3.67%
MLS
6/11/2026
Price Reduced
$949,900
-3.06%
MLS
5/14/2026
Price Reduced
$979,900
-1.91%
MLS
3/28/2026
Listed
$999,000
—
MLS
Disclaimer: Historical sales information is derived from public records provided by the county offices. Information is not guaranteed and should be independently verified.
1507 Elm Street, Cincinnati, OH 45202 (MLS# 1871474) is a Single Family property that was sold at $915,000 on July 24, 2026. Want to learn more about 1507 Elm Street? Do you have questions about finding other Single Family real estate for sale in City - Downtown Area? You can browse all City - Downtown Area real estate or contact a Coldwell Banker agent to request more information.