
This is a carousel with tiles that activate property listing cards. Use the previous and next buttons to navigate.
1/1
$475,000
This is a carousel with tiles that activate property listing cards. Use the previous and next buttons to navigate.
1/1
Property Description
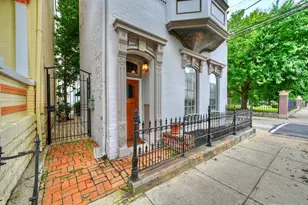
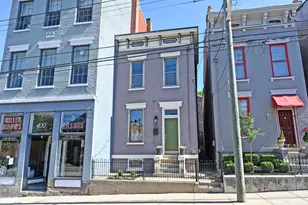
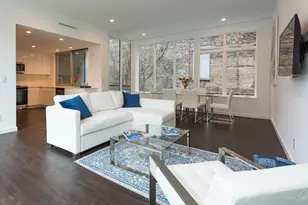
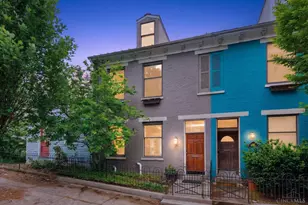
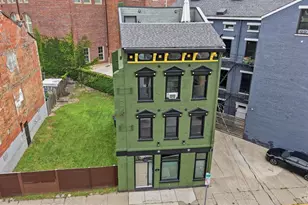
This beautifully appointed 3-story brick home, the heart of OTR, offers 3 bedrooms and 2.5 bathrooms. A spacious open-concept living, dining, and kitchen area, a private backyard, a rooftop deck with sweeping city views, and a transferable 1-yr lease for the tandem 2-car off-street parking included with the home, a rare and highly sought-after amenity. Modern finishes mixed with old-world charm of exposed brick walls, wood beams, quartz counters, and soaring ceilings. At your doorstep are Somerset Bar, Findlay Market, Washington Park, Music Hall, Rhinegeist Brewery, TQL Stadium, and countless restaurants, shops, and entertainment venues. Easy access to downtown, the streetcar, and sporting venues, including Great American Ball Park and Paycor Stadium, makes it an ideal location for enjoying everything the Queen City has to offer. Whether it is a primary residence, second home, or investment opportunity, this home combines modern comfort in one of the city's most vibrant neighborhoods.
Full Property Details
Full Property Details for 154 E McMicken Ave
General
- Sold For: $475,000
- Status: Closed
- Type: Single Family
- Source: Cincinnati
- MLS ID: 1886142
- Added to Site: 94 day(s) ago
Interior
- Number of Rooms: 5
- Interior Features: High Ceiling (9 Feet or More), Natural Woodwork, Other
- Fireplace: Yes
- Number of Fireplaces: 1
- Fireplace(s): Inoperable
- Appliances: Dishwasher, Microwave, Oven/Range, Refrigerator
Rooms
Bathrooms
- Total Bathrooms: 3
- Full Bathrooms: 2
- Half Bathrooms: 1
- Primary Bathroom: Shower, Tile Floor, Double Vanity, Marb/Gran/Slate
- Bathroom 1: Full, Level 2
- Bathroom 2: Full, Level 3
- Bathroom 3: Partial, Level 1
Bedrooms
- Total Bedrooms: 3
- Primary Bedroom: Walk-In Closet, Wood Floor, Other, 18 x 16, Level 2, 288 Sq. Ft.
- Bedroom 2: 15 x 15, Level 3, 225 Sq. Ft.
- Bedroom 3: 18 x 10, Level 3, 180 Sq. Ft.
Other Rooms
- Foyer/Entry: Open Foyer, Wood Floor, Level 1, 36 Sq. Ft.
- Kitchen: Quartz Counters, Counter Bar, Galley, Island, Wood Cabinets, Wood Floor, 18 x 13, 18x13, 234 Sq. Ft.
- Laundry: 4 x 4, Level 2, 16 Sq. Ft.
Additional Information
- Other Features: Bus Line Nearby, Ceiling Fan, Recessed Lights
Exterior
- Exterior Features: Deck
Parking
- Parking: Off-Street Parking
- Garage Description: None
Location
- Area: City
- County: Hamilton
- Township: Cincinnati City
- Suburb: City
- Cross Streets: E. Liberty St
- Driving Directions: North on Main St from Liberty St, Left onto McMicken
- Transportation: Nearby
School Information
- School District: Cincinnati City SD
- High School District: Cincinnati City SD
Community
- Home Owners Assn.: False
Heating & Cooling
- Central air: Yes
- Cooling Type: Central Air Conditioning
- Heating Type: Forced Air, Gas
- Heating Fuel: Natural
- Water Heater: Electric
Utilities
- Sewer: Public Sewer
- Water: Public
Structural Information
- Architectural Style: Three Story Historical
- Exterior Const.: Brick
- Basement: Yes
- Basement Desc.: Full, Concrete Floor, Unfinished
- Foundation: Stone
- Roof: Shingle
- Windows: Double-Hung, Double Pane, Insulated
- Stories/Levels: Three
- Square Feet: 2,237
- Lower: 710 Sq. Ft.
- Year Built: 1870
Lot Features
- Property View: City
- Lot Size (Acres): 0.0724
- Frontage: City Street
- Topography: Level
- Lot Description: Less than .5 Acre
- Fencing (Description): Privacy, Wood
Financial Considerations
- Sub Lease Exp.: 1800-01-01T00:00:00-05:00
- Semi-Annual Taxes: $2368
Disclosures and Reports
- Documents Avail.: Aerial Photo, Floor Plan
- APN: 094-0007-0367-00
- Property ID: 094-0007-0367-00
Get Pre-Approved Today
Schools
Schools serving 154 E McMicken Ave
School District:Cincinnati City School District
| Name | Grades | Distance |
|---|---|---|
Rothenberg Preparatory Academy 241 East Clifton Avenue, Cincinnati, OH 45202 | PK-6 | 0 mi |
Walnut Hills High School 3250 Victory Parkway, Cincinnati, OH 45207 | 7-12 | 2.6 mi |
Riverview East Academy 3555 Kellogg Avenue, Cincinnati, OH 45226 | 9-12 | 3.8 mi |
Robert A. Taft Information Technology High School 420 Ezzard Charles Drive, Cincinnati, OH 45214 | 7-12 | 0.6 mi |
Hughes STEM High School 2515 Clifton Avenue, Cincinnati, OH 45219 | 7-12 | 1.1 mi |
Western Hills University High School 2144 Ferguson Road, Cincinnati, OH 45238 | 7-12 | 4.7 mi |
Withrow University High School 2488 Madison Road, Cincinnati, OH 45208 | 7-12 | 3.8 mi |
Woodward Career Technical High School 7005 Reading Road, Cincinnati, OH 45237 | 7-12 | 5.8 mi |
Aiken New Tech High School 5641 Belmont Avenue, Cincinnati, OH 45224 | 7-12 | 5.8 mi |
Disclaimer:
School attendance boundaries provided by ATTOM Data Solutions and are for reference only. Contact the school directly to verify enrollment eligibility.
Price & Sales History for 154 E McMicken Ave
Date
Details
Price
Change
Source
9/23/2026
Sold
$475,000
-4.9%
MLS
8/13/2026
Price Reduced
$499,500
-4.86%
MLS
7/15/2026
Listed
$525,000
—
MLS
Disclaimer: Historical sales information is derived from public records provided by the county offices. Information is not guaranteed and should be independently verified.
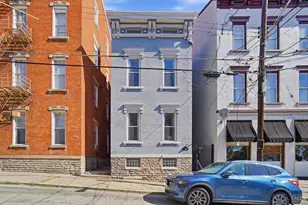
154 E McMicken Avenue, Cincinnati, OH 45202 (MLS# 1886142) is a Single Family property that was sold at $475,000 on September 23, 2026. This property was listed by Doug Spitz from our Hyde Park Regional Office.Want to learn more about 154 E McMicken Avenue? Do you have questions about finding other Single Family real estate for sale in City - Downtown Area? You can browse all City - Downtown Area real estate or contact a Coldwell Banker agent to request more information.