
This is a carousel with tiles that activate property listing cards. Use the previous and next buttons to navigate.
1/1
$295,300
This is a carousel with tiles that activate property listing cards. Use the previous and next buttons to navigate.
1/1
Property Description
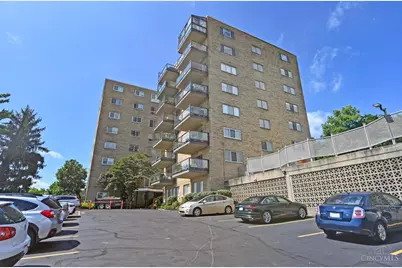
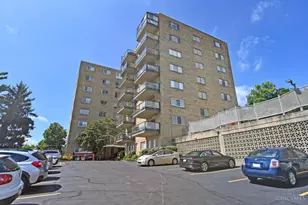
Perched on the 5th floor of the iconic Husman House, this spacious corner-unit condo offers truly breathtaking panoramic river views that steal the show from nearly every angle. Whether you're enjoying your morning coffee, taking in the changing seasons, or watching fireworks light up the downtown skyline, the scenery from this unit is simply unmatched. This well-maintained residence blends timeless character with an exciting opportunity to make it your own. Parquet wood floors, add warmth and charm throughout the living spaces, while the kitchen features stainless steel appliances and a functional layout ready for your personal vision and style. Enjoy the ease of carefree condo living with sought-after building amenities including a pool, fitness center, 24-hour doorman, and rentable guest suite for visiting family and friends. Rarely does a corner unit with views this spectacular become available. This is a unique opportunity to create your dream riverfront retreat.
Full Property Details
Full Property Details for 1617 E McMillan St #501
General
- Sold For: $295,300
- HOA FEE: $2,026/month
- Status: Closed
- Type: Condo
- Source: Cincinnati
- MLS ID: 1878607
- Added to Site: 148 day(s) ago
Interior
- Number of Rooms: 6
- Appliances: Dishwasher, Microwave, Oven/Range, Refrigerator
Rooms
Bathrooms
- Total Bathrooms: 2
- Full Bathrooms: 2
- Primary Bathroom: Built-In Shower Seat, Shower, Tile Floor
- Bathroom 1: Full, Level 1
- Bathroom 2: Full, Level 1
Bedrooms
- Total Bedrooms: 3
- Primary Bedroom: Adjoining Bathroom, Walk-In Closet, Wood Floor, 19 x 11, Level 1, 209 Sq. Ft.
- Bedroom 2: 18 x 13, Level 1, 234 Sq. Ft.
- Bedroom 3: 14 x 11, Level 1, 154 Sq. Ft.
Other Rooms
- Foyer/Entry: Closet, Open Foyer, Wood Floor, Level 1, 209 Sq. Ft.
- Living Room: Walk-Out, Wood Floor, 15 x 23, Level 1, 345 Sq. Ft.
- Kitchen: Pantry, Quartz Counters, Solid-Surface Counter, Galley, Walk-Out, Wood Cabinets, Wood Floor, 12 x 9, 12x9, 108 Sq. Ft.
- Dining Room: Chandelier, Wood Floor, 12 x 10, Level 1, 120 Sq. Ft.
Additional Information
- Amenities: Common Hallway Entry, Elevator-Within Bldg, Laundry-Common Area, WheelChr Access Bldg
- Pool Description: In-Ground
- Other Features: Bus Line Nearby, Cable, Ceiling Fan, Coin Laundry, Recessed Lights, Smoke Alarm
Exterior
- Exterior Features: Balcony
Parking
- Garage: Yes
- Garage Spaces: 1
- Parking: Off-Street Parking, Asphalt
- Garage Description: Built-In, Shared
Location
- Area: Walnut Hills
- County: Hamilton
- Township: Cincinnati City
- Suburb: Walnut Hills
- Subdivision: Walnut Hills
- Cross Streets: Wm Howard Taft
- Driving Directions: Husman House on E McMillan off Wm Howard Taft
- Transportation: Metro
School Information
- School District: Cincinnati City SD
- High School District: Cincinnati City SD
Community
- Association: Yes
- Home Owners Assn.: True
- Assoc. Name: Towne Properties
- Assoc. Fees Include: Insurance, MaintenanceExterior, Sewer, SnowRemoval, Trash, Water, AssociationDues, DoormanService, ExerciseFacility, Heat, LandscapingCommunity, Pool, ProfessionalMgt
- Mgmt. Company: Towne Properties
Heating & Cooling
- Central air: Yes
- Cooling Type: Central Air Conditioning
- Heating Type: Gas
- Heating Fuel: Natural
- Water Heater: Gas
Utilities
- Sewer: Public Sewer
- Water: Public
Structural Information
- Architectural Style: One Story Transitional
- Exterior Const.: Other
- Basement: Yes
- Basement Desc.: Full
- Foundation: Poured
- Roof: Shingle
- Windows: Aluminum, Insulated
- Stories/Levels: One
- Stories in Building: 7
- Square Feet: 1,698
- Lower: 220 Sq. Ft.
- Year Built: 1962
Lot Features
- Property View: River
- Lot Size (Acres): 2.5666
- Frontage: City Street
- Zoning: Residential
Financial Considerations
- Sub Lease Exp.: 1800-01-01T00:00:00-05:00
- Association Fee: $2,026
- Assoc Fee Freq.: Monthly
- Semi-Annual Taxes: $3505
Disclosures and Reports
- APN: 064-0003-0096-00
- Property ID: 064-0003-0096-00
Get Pre-Approved Today
Schools
Schools serving 1617 E McMillan St #501
School District:Cincinnati City School District
| Name | Grades | Distance |
|---|---|---|
Frederick Douglass Elementary School 2627 Park Avenue, Cincinnati, OH 45206 | PK-6 | 0.6 mi |
Walnut Hills High School 3250 Victory Parkway, Cincinnati, OH 45207 | 7-12 | 1.1 mi |
Withrow University High School 2488 Madison Road, Cincinnati, OH 45208 | 7-12 | 1.7 mi |
Hughes STEM High School 2515 Clifton Avenue, Cincinnati, OH 45219 | 7-12 | 2.5 mi |
Robert A. Taft Information Technology High School 420 Ezzard Charles Drive, Cincinnati, OH 45214 | 7-12 | 2.7 mi |
Clark Montessori High School 3030 Erie Avenue, Cincinnati, OH 45208 | 7-12 | 2.7 mi |
Riverview East Academy 3555 Kellogg Avenue, Cincinnati, OH 45226 | 9-12 | 2 mi |
Woodward Career Technical High School 7005 Reading Road, Cincinnati, OH 45237 | 7-12 | 4.5 mi |
Shroder Paideia High School 5030 Duck Creek Road, Cincinnati, OH 45227 | 7-12 | 4.6 mi |
Disclaimer:
School attendance boundaries provided by ATTOM Data Solutions and are for reference only. Contact the school directly to verify enrollment eligibility.
Price & Sales History for 1617 E McMillan St #501
Date
Details
Price
Change
Source
8/31/2026
Sold
$295,300
-13.12%
MLS
7/30/2026
Price Reduced
$339,900
-2.86%
MLS
7/13/2026
Price Reduced
$349,900
-5.41%
MLS
6/17/2026
Price Reduced
$369,900
-5.13%
MLS
5/27/2026
Price Reduced
$389,900
-9.3%
MLS
5/08/2026
Listed
$429,900
—
MLS
Disclaimer: Historical sales information is derived from public records provided by the county offices. Information is not guaranteed and should be independently verified.
1617 E McMillan Street #501, Cincinnati, OH 45206 (MLS# 1878607) is a Condo property that was sold at $295,300 on August 31, 2026. This property was sold by Henkaline Group from our Central Regional Office.Want to learn more about 1617 E McMillan Street #501? Do you have questions about finding other Condo real estate for sale in Walnut Hills? You can browse all Walnut Hills real estate or contact a Coldwell Banker agent to request more information.