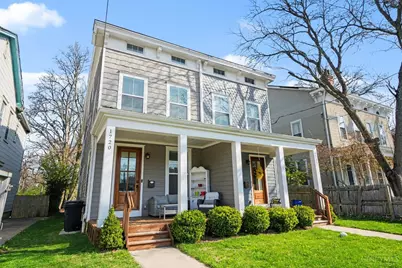
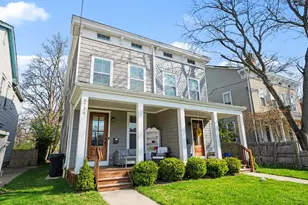
Full Property Details for 1720 Dexter Ave
General
- Sold For: $365,000
- HOA FEE: $250/month
- Status: Closed
- Type: Single Family
- Source: Cincinnati
- MLS ID: 1894772
- Added to Site: 61 day(s) ago
Interior
- Number of Rooms: 7
- Rooms/Areas: Loft, Media Room, Exercise Room, Game Room
- Interior Features: High Ceiling (9 Feet or More)
- Appliances: Dishwasher, Double Oven, Gas Cooktop, Microwave, Oven/Range, Refrigerator
Rooms
- Total Bathrooms: 3
- Full Bathrooms: 2
- Half Bathrooms: 1
- Primary Bathroom: Built-In Shower Seat, Shower, Tile Floor, Double Vanity, Marb/Gran/Slate
- Bathroom 1: Full, Level 2
- Bathroom 2: Full, Level 2
- Bathroom 3: Partial, Level 1
- Total Bedrooms: 3
- Primary Bedroom: Adjoining Bathroom, Walk-In Closet, Wall-to-Wall Carpet, 17 x 15, Level 2, 255 Sq. Ft.
- Bedroom 2: 15 x 16, Level 2, 240 Sq. Ft.
- Bedroom 3: 17 x 14, Level 3, 238 Sq. Ft.
- Living Room: Walk-Out, 20 x 14, Level 1, 280 Sq. Ft.
- Kitchen: Counter Bar, Eat-In, Gourmet, Wood Cabinets, Marble/Granite/Slate, 18 x 14, 18x14, 252 Sq. Ft.
- Dining Room: Open Concept, Window Treatment, 14 x 14, Level 1, 196 Sq. Ft.
Additional Information
- Other Features: Attic Storage, Bus Line Nearby
Parking
- Parking: On-Street Parking
- Garage Description: None
Location
- Area: Evanston
- County: Hamilton
- Township: Cincinnati City
- Suburb: Evanston
- Driving Directions: From I-71 North, take the Taft Rd exit, head east on Taft, turn left onto Reading Rd, then right onto Dexter Ave1720 Dexter will be on your right.
School Information
- School District: Cincinnati City SD
- High School District: Cincinnati City SD
Community
- Association: Yes
- Home Owners Assn.: True
- Assoc. Fees Include: Insurance, MaintenanceExterior
Heating & Cooling
- Central air: Yes
- Cooling Type: Ceiling Fans, Central Air Conditioning
- Heating Type: Forced Air, Gas
- Heating Fuel: Natural
- Water Heater: Tankless
Utilities
- Sewer: Public Sewer
- Water: Public
Structural Information
- Architectural Style: Three Story Italianate, Traditional
- Exterior Const.: Stone, Wood Siding
- Basement: Yes
- Basement Desc.: Full, Concrete Floor, Unfinished
- Foundation: Stone
- Roof: Membrane/Rubber
- Windows: Double-Hung, Vinyl, Insulated
- Stories/Levels: Three
- Square Feet: 2,069
- Year Built: 1900
Additional Structures
Lot Features
- Lot Size (Acres): 0.2077
- Lot Dimensions: 197' x 46'
- Frontage: City Street
- Trees/Vegetation: Wooded-Partial
- Zoning: Residential
- Lot Description: Less than .5 Acre
Financial Considerations
- For Lease: Yes
- Sub Lease Exp.: 1800-01-01T00:00:00-05:00
- Association Fee: $250
- Assoc Fee Freq.: Monthly
- Semi-Annual Taxes: $654
Disclosures and Reports
- Documents Avail.: Building Restriction, Deed Restriction, Floor Plan
- APN: 055-0004-0228-00
- Property ID: 055-0004-0228-00
Listed by Horan Rosenhagen Real Estate (859) 415-4477, Jessica Kirkpatrick
Sold by Sibcy Cline, Inc. (513) 321-9922, Christopher Dohrmann