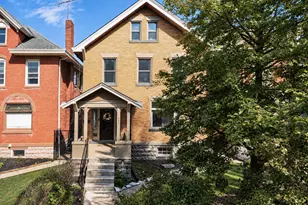
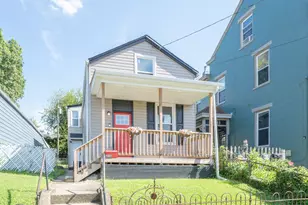
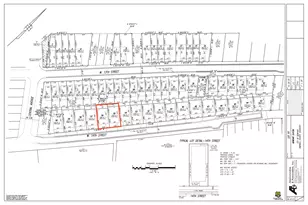
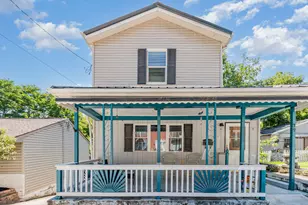
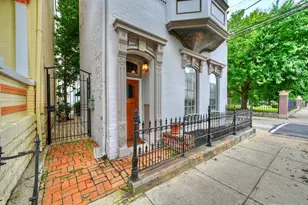
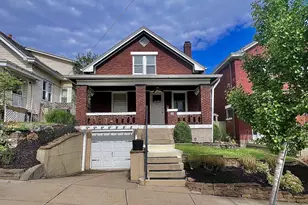
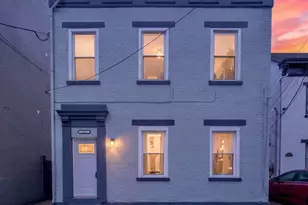
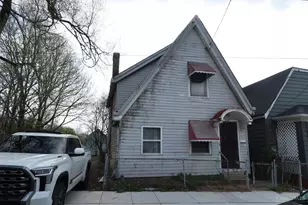
Full Property Details for 1851 Denham St
General
- Price: $60,000
- Status: Pending
- Type: Single Family
- Source: Cincinnati
- MLS ID: 1890346
- Updated: 9/15/2026
- Added to Site: 58 day(s) ago
Interior
- Number of Rooms: 5
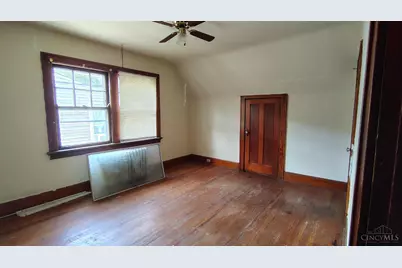
- Interior Features: Natural Woodwork
- Fireplace: Yes
- Number of Fireplaces: 1
- Fireplace(s): Inoperable
Rooms
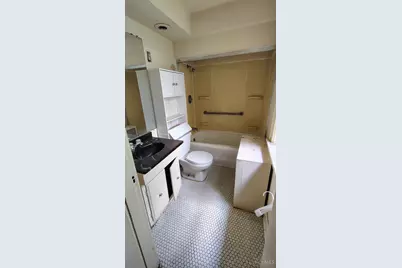
- Total Bathrooms: 2
- Full Bathrooms: 2
- Primary Bathroom: Wood Floor
- Bathroom 1: Full, Level 2
- Bathroom 2: Full, Basement
- Total Bedrooms: 2
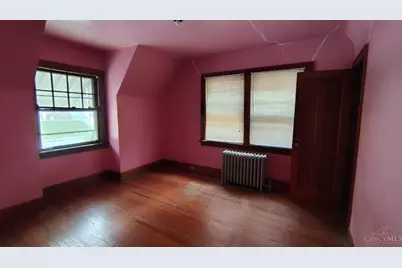
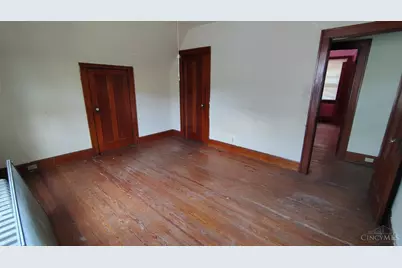
- Primary Bedroom: Wood Floor, 14 x 12, Level 2, 168 Sq. Ft.
- Bedroom 2: 13 x 12, Level 2, 156 Sq. Ft.
- Living Room: Wood Floor, 18 x 14, Level 1, 252 Sq. Ft.
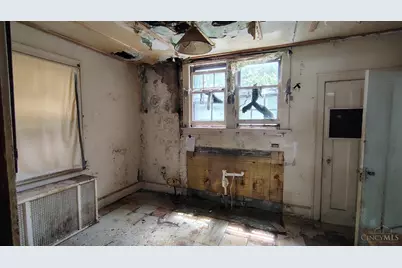
- Kitchen: 12 x 9, 12x9, 108 Sq. Ft.
- Dining Room: 13 x 12, Level 1, 156 Sq. Ft.
Additional Information
- Other Features: Bus Line Nearby, Ceiling Fan, Handyman
Parking
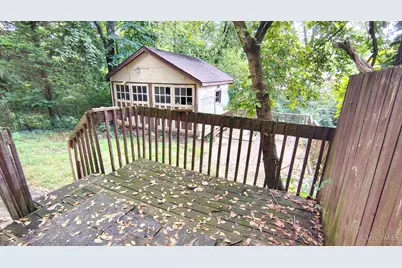
- Garage: Yes
- Garage Spaces: 2
- Parking: On-Street Parking, Driveway
- Garage Description: Garage Detached
Location
- Area: Fairmount
- County: Hamilton
- Township: Cincinnati City
- Suburb: Fairmount
- Driving Directions: From I-75 go West on Hopple St. Left on Beekman, Right on Baltimore, Right on Casper, road curves to right and turns into Denham. Home is on right.
School Information
- School District: Cincinnati City SD
- High School District: Cincinnati City SD
Community
Heating & Cooling
- Cooling Type: Ceiling Fans, None
- Heating Type: Radiator, None
- Heating Fuel: Natural
- Water Heater: Gas
Utilities
- Sewer: Public Sewer
- Water: Public
Structural Information
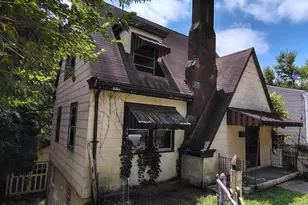
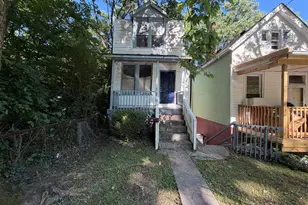
- Architectural Style: Two Story Cape Cod
- Description/Design: Single Family
- Exterior Const.: Shingle Siding, Wood Siding
- Basement: Yes
- Basement Desc.: Full, Partially Finished, Walk-Out
- Foundation: Block
- Roof: Shingle
- Windows: Awning, Storm, Wood
- Stories/Levels: Two
- Square Feet: 1,279
- Year Built: 1930
Lot Features
- Lot Size (Acres): 0.1
- Topography: Sloped
- Zoning: Residential
Financial Considerations
Disclosures and Reports
Listed by JMG Ohio (440) 816-1111, John O'Maley