This is a carousel with tiles that activate property listing cards. Use the previous and next buttons to navigate.
1/1
$210,000
This is a carousel with tiles that activate property listing cards. Use the previous and next buttons to navigate.
1/1
Property Description
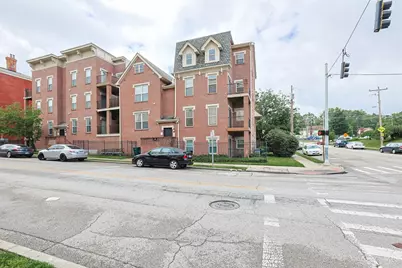
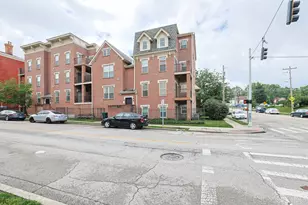
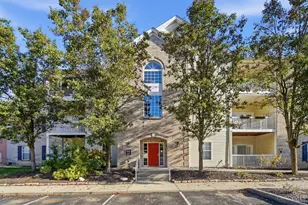
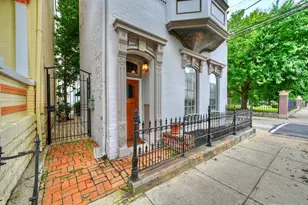
Move-in ready 2BR/1BA condo in the gated Courtyard at East University - freshly painted and new carpet (2026), refrigerator, A/C & garbage disposal all updated (2020). The 905 sq ft single-level floor plan includes a full appliance package with in-unit washer & dryer, a private walkout balcony, and one gated garage parking space. Walk to UC Medical Center, Barrett Cancer Center & VA Medical Center, Children's, and UC. Priced well below Cincinnati's $300K median. This is a smart entry point, whether you're a first-time buyer ready to build equity, a medical professional seeking low-maintenance ownership steps from work, or an investor targeting a proven rental corridor - rental registration is already active. An identical unit in the building sold in just 2 days in Feb 2026, reflecting the depth and consistency of demand here. Building values have risen 27% since 2021. HOA $366.75/mo. Avg. monthly utilities ~$175-$225.
Full Property Details
Full Property Details for 203 E University Ave #2A
General
- Sold For: $210,000
- HOA FEE: $367/month
- Status: Closed
- Type: Condo
- Source: Cincinnati
- MLS ID: 1880914
- Added to Site: 92 day(s) ago
Interior
- Number of Rooms: 5
- Interior Features: Crown Molding
- Appliances: Dishwasher, Dryer, Electric Cooktop, Garbage Disposal, Microwave, Oven/Range, Refrigerator, Washer
Rooms
Bathrooms
- Total Bathrooms: 1
- Full Bathrooms: 1
- Primary Bathroom: Tub w/Shower
- Bathroom 1: Full, Level 1
Bedrooms
- Total Bedrooms: 2
- Primary Bedroom: Wall-to-Wall Carpet, Window Treatment, 13 x 10, Level 1, 130 Sq. Ft.
- Bedroom 2: 12 x 12, Level 1, 144 Sq. Ft.
Other Rooms
- Foyer/Entry: Closet, Tile Floor, Level 1, 66 Sq. Ft.
- Living Room: Walk-Out, Wall-to-Wall Carpet, 19 x 11, Level 1, 209 Sq. Ft.
- Kitchen: Pantry, Counter Bar, Solid-Surface Counter, Vinyl Floor, Island, Wood Cabinets, 10 x 12, 10x12, 120 Sq. Ft.
- Dining Room: Walk-Out, WW Carpet, 10 x 6, Level 1, 60 Sq. Ft.
Additional Information
- Amenities: Common Hallway Entry, Dir Ent Garage-Bldg, Pets Allowed, Laundry-In Unit
- Other Features: Ceiling Fan, Recessed Lights
Exterior
- Exterior Features: Balcony
Parking
- Garage: Yes
- Garage Spaces: 1
- Parking: On-Street Parking
- Garage Description: Built-In
Location
- Area: City
- County: Hamilton
- Township: Cincinnati City
- Suburb: City
- Cross Streets: Eden
- Driving Directions: Reading to University or Wm H Taft to Eden & University
- Transportation: Metro
School Information
- School District: Cincinnati City SD
- High School District: Cincinnati City SD
Community
- Association: Yes
- Home Owners Assn.: True
- Assoc. Name: Rentz Mgmt
- Assoc. Fees Include: MaintenanceExterior, Sewer, Trash, Water, AssociationDues, LandscapingCommunity, ProfessionalMgt
- Mgmt. Company: Rentz Mgmt
Heating & Cooling
- Central air: Yes
- Cooling Type: Ceiling Fans, Central Air Conditioning
- Heating Type: Gas
- Heating Fuel: Natural
- Water Heater: Electric
Utilities
- Sewer: Public Sewer
- Water: Public
Structural Information
- Architectural Style: One Story Transitional
- Exterior Const.: Brick
- Basement Desc.: None
- Foundation: Poured
- Roof: Shingle
- Windows: Double-Hung, Double Pane, Vinyl
- Stories/Levels: One
- Stories in Building: 4
- Square Feet: 905
- Lower: 905 Sq. Ft.
- Year Built: 2003
Lot Features
- Property View: City
- Lot Dimensions: Condo
- Frontage: City Street
- Zoning: Residential
- Lot Description: Less than .5 Acre
- Fencing (Description): Metal
Financial Considerations
- Sub Lease Exp.: 1800-01-01T00:00:00-05:00
- Association Fee: $367
- Assoc Fee Freq.: Monthly
- Semi-Annual Taxes: $2122
Disclosures and Reports
- APN: 920003029900
- Property ID: 920003029900
Listed by Sibcy Cline, Inc. (513) 321-9922, Roxanne Qualls
Sold by Comey & Shepherd (513) 891-4444, Nadia Kardegar

Get Pre-Approved Today
Schools
Schools serving 203 E University Ave #2A
School District:Cincinnati City School District
| Name | Grades | Distance |
|---|---|---|
William H Taft Elementary School 270 Southern Avenue, Cincinnati, OH 45219 | PK-6 | 0.8 mi |
Walnut Hills High School 3250 Victory Parkway, Cincinnati, OH 45207 | 7-12 | 1.5 mi |
Withrow University High School 2488 Madison Road, Cincinnati, OH 45208 | 7-12 | 2.9 mi |
Hughes STEM High School 2515 Clifton Avenue, Cincinnati, OH 45219 | 7-12 | 0.9 mi |
Robert A. Taft Information Technology High School 420 Ezzard Charles Drive, Cincinnati, OH 45214 | 7-12 | 1.8 mi |
Clark Montessori High School 3030 Erie Avenue, Cincinnati, OH 45208 | 7-12 | 4.2 mi |
Riverview East Academy 3555 Kellogg Avenue, Cincinnati, OH 45226 | 9-12 | 3.7 mi |
Woodward Career Technical High School 7005 Reading Road, Cincinnati, OH 45237 | 7-12 | 4.5 mi |
Aiken New Tech High School 5641 Belmont Avenue, Cincinnati, OH 45224 | 7-12 | 4.8 mi |
Disclaimer:
School attendance boundaries provided by ATTOM Data Solutions and are for reference only. Contact the school directly to verify enrollment eligibility.
Price & Sales History for 203 E University Ave #2A
Date
Details
Price
Change
Source
7/21/2026
Sold
$210,000
-4.55%
MLS
5/28/2026
Listed
$220,000
—
MLS
Disclaimer: Historical sales information is derived from public records provided by the county offices. Information is not guaranteed and should be independently verified.
203 E University Avenue #2A, Cincinnati, OH 45219 (MLS# 1880914) is a Condo property that was sold at $210,000 on July 21, 2026. Want to learn more about 203 E University Avenue #2A? Do you have questions about finding other Condo real estate for sale in City - Downtown Area? You can browse all City - Downtown Area real estate or contact a Coldwell Banker agent to request more information.