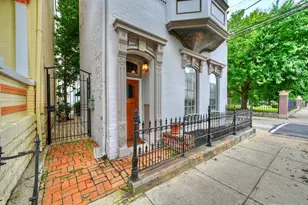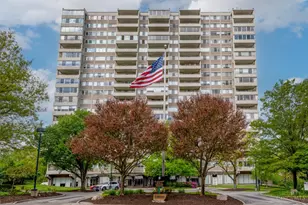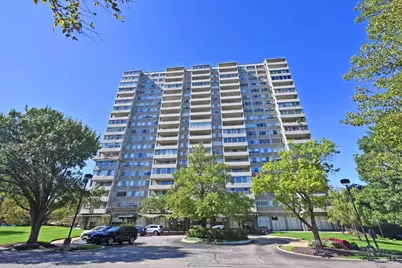
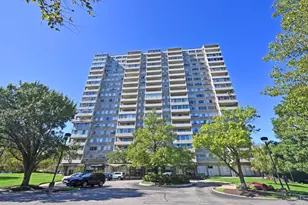
This is a carousel with tiles that activate property listing cards. Use the previous and next buttons to navigate.
1/1
$165,000
This is a carousel with tiles that activate property listing cards. Use the previous and next buttons to navigate.
1/1
Property Description
Welcome to The Madison House, where high rise living makes life easy, nestled into 5 wooded acres in the heart of Hyde Park. Enjoy 24hr door staff, heated pool, guest suites, mail service, emergency maintenance, gym, conference & club room, bicycle storage, valet & garage parking options and more! This 1,309sqft 2BR/2BA unit offers 7th floor views & parquet flooring throughout the airy open concept living space. Greet your guests in an open foyer entry with generous closet space & enter the gracious living room with tree top views out of a picture window. The formal dining with built-in cabinetry adjoins the gourmet kitchen with breakfast bar, both opening onto an expansive private balcony - perfect for entertaining! The large primary suite offers a 2nd full bath & walk-in closet, while the 2nd bedroom is served by an adjacent full hall bath. HOA includes all of the above + heat, air, electricity, water, sewer, trash, exterior building & grounds maintenance + professional mgmt.
Full Property Details
Full Property Details for 2324 Madison Rd #703
General
- Sold For: $165,000
- HOA FEE: $1,193/month
- Status: Closed
- Type: Condo
- Source: Cincinnati
- MLS ID: 1879154
- Added to Site: 105 day(s) ago
Interior
- Number of Rooms: 6
- Interior Features: Elevator
- Appliances: Dishwasher, Gas Cooktop, Microwave, Oven/Range, Refrigerator
Rooms
Bathrooms
- Total Bathrooms: 2
- Full Bathrooms: 2
- Primary Bathroom: Tile Floor, Tub w/Shower, Marb/Gran/Slate
- Bathroom 1: Full, Level 1
- Bathroom 2: Full, Level 1
Bedrooms
- Total Bedrooms: 2
- Primary Bedroom: Adjoining Bathroom, Walk-In Closet, Window Treatment, Wood Floor, 18 x 13, Level 1, 234 Sq. Ft.
- Bedroom 2: 15 x 12, Level 1, 180 Sq. Ft.
Other Rooms
- Foyer/Entry: Closet, Open Foyer, Wood Floor, Level 1, 85 Sq. Ft.
- Living Room: Window Treatment, Wood Floor, 16 x 15, Level 1, 240 Sq. Ft.
- Kitchen: Pantry, Counter Bar, Tile Floor, Galley, Walk-Out, Gourmet, Window Treatment, Wood Cabinets, Marble/Granite/Slate, 20 x 9, 20x9, 180 Sq. Ft.
- Dining Room: Built-Ins, Chandelier, Walk-Out, Window Treatment, Wood Floor, 15 x 14, Level 1, 210 Sq. Ft.
Additional Information
- Amenities: Common Hallway Entry, Elevator-Within Bldg, Guest Quarters, Valet Parking, Laundry-Common Area
- Other Features: Bus Line Nearby, Cable, Coin Laundry, Smoke Alarm
Exterior
- Exterior Features: Balcony
Parking
- Parking: Off-Street Parking, Valet Parking
- Garage Description: None
Location
- Area: Hyde Park
- County: Hamilton
- Township: Cincinnati City
- Suburb: Hyde Park
- Subdivision: Madison House Condominium
- Cross Streets: Vista
- Driving Directions: Madison to Vista, Guest parking on side of building
- Transportation: Near
School Information
- School District: Cincinnati City SD
- High School District: Cincinnati City SD
Community
- Association: Yes
- Home Owners Assn.: True
- Assoc. Name: Towne Properties
- Assoc. Fees Include: Electricity, Gas, MaintenanceExterior, Sewer, SnowRemoval, Trash, Water, AssociationDues, Clubhouse, DoormanService, ExerciseFacility, Heat, LandscapingCommunity, Pool, ProfessionalMgt
- Mgmt. Company: Towne Properties
Heating & Cooling
- Central air: Yes
- Cooling Type: Central Air Conditioning
- Heating Type: Gas, Hot Water
- Heating Fuel: Natural
- Water Heater: Gas
Utilities
- Sewer: Public Sewer
- Water: Public
Structural Information
- Architectural Style: One Story Contemporary/Modern
- Exterior Const.: Brick
- Basement Desc.: None
- Foundation: Poured
- Roof: Composition
- Windows: Picture, Slider, Vinyl/Alum Clad
- Stories/Levels: One
- Stories in Building: 15
- Square Feet: 1,309
- Year Built: 1963
Lot Features
- Lot Size (Acres): 7.7037
- Zoning: Residential
Financial Considerations
- Sub Lease Exp.: 1800-01-01T00:00:00-05:00
- Association Fee: $1,193
- Assoc Fee Freq.: Monthly
- Semi-Annual Taxes: $2117
Disclosures and Reports
- APN: 053-0001-0074-00
- Property ID: 053-0001-0074-00
Get Pre-Approved Today
Schools
Schools serving 2324 Madison Rd #703
School District:Cincinnati City School District
| Name | Grades | Distance |
|---|---|---|
Withrow University High School 2488 Madison Road, Cincinnati, OH 45208 | 7-12 | 0.3 mi |
Hyde Park School 3401 Edwards Road, Cincinnati, OH 45208 | K-6 | 0.7 mi |
Walnut Hills High School 3250 Victory Parkway, Cincinnati, OH 45207 | 7-12 | 1.2 mi |
Clark Montessori High School 3030 Erie Avenue, Cincinnati, OH 45208 | 7-12 | 1.5 mi |
Hughes STEM High School 2515 Clifton Avenue, Cincinnati, OH 45219 | 7-12 | 3.5 mi |
Robert A. Taft Information Technology High School 420 Ezzard Charles Drive, Cincinnati, OH 45214 | 7-12 | 4 mi |
Riverview East Academy 3555 Kellogg Avenue, Cincinnati, OH 45226 | 9-12 | 1.8 mi |
Shroder Paideia High School 5030 Duck Creek Road, Cincinnati, OH 45227 | 7-12 | 3.2 mi |
Woodward Career Technical High School 7005 Reading Road, Cincinnati, OH 45237 | 7-12 | 3.6 mi |
Disclaimer:
School attendance boundaries provided by ATTOM Data Solutions and are for reference only. Contact the school directly to verify enrollment eligibility.
Price & Sales History for 2324 Madison Rd #703
Date
Details
Price
Change
Source
7/14/2026
Sold
$165,000
-7.82%
MLS
5/15/2026
Listed
$179,000
—
MLS
Disclaimer: Historical sales information is derived from public records provided by the county offices. Information is not guaranteed and should be independently verified.
2324 Madison Road #703, Cincinnati, OH 45208 (MLS# 1879154) is a Condo property that was sold at $165,000 on July 14, 2026. This property was sold by Katie McCarty from our Hyde Park Regional Office.Want to learn more about 2324 Madison Road #703? Do you have questions about finding other Condo real estate for sale in Hyde Park? You can browse all Hyde Park real estate or contact a Coldwell Banker agent to request more information.