This is a carousel with tiles that activate property listing cards. Use the previous and next buttons to navigate.
1/1
$200,000
This is a carousel with tiles that activate property listing cards. Use the previous and next buttons to navigate.
1/1
Property Description
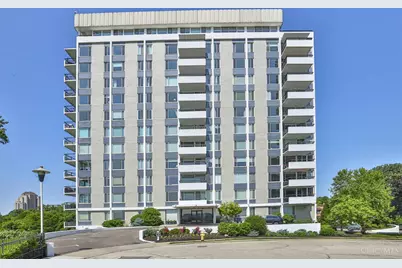
Set high above the river, where the views take center stage, this 7th-floor condo in the iconic River Terrace offers expansive Ohio River views. The light-filled living room features built-in bookshelves & walks out to the private balcony, creating a seamless indoor-outdoor connection & creates the perfect backdrop for quiet mornings or relaxing evenings overlooking the water. The spacious layout blends comfort & classic charm, with a primary suite featuring an en-suite bath. Enjoy full-service living with 24-hr concierge, valet parking & security. HOA covers heat, A/C, water, cable, internet, fitness center, community room & includes 1 garage + 1 off-street parking space. Ample storage throughout, including a large private storage space. Ideally located minutes to downtown, UC, hospitals & the Woodburn Ave business district with local restaurants, bars & shops, just beyond your door. Offers must remain open for 24 hours; Seller may accept any time after showings begin April 10.
Full Property Details
Full Property Details for 2401 Ingleside Ave #7A
General
- Sold For: $200,000
- HOA FEE: $1,434/month
- Status: Closed
- Type: Condo
- Source: Cincinnati
- MLS ID: 1874142
- Added to Site: 100 day(s) ago
Interior
- Number of Rooms: 5
- Interior Features: Elevator
- Appliances: Dishwasher, Garbage Disposal, Oven/Range, Refrigerator
Rooms
Bathrooms
- Total Bathrooms: 2
- Full Bathrooms: 2
- Primary Bathroom: Tile Floor, Tub w/Shower
- Bathroom 1: Full, Level 1
- Bathroom 2: Full, Level 1
Bedrooms
- Total Bedrooms: 2
- Primary Bedroom: Adjoining Bathroom, Wall-to-Wall Carpet, 14 x 11, Level 1, 154 Sq. Ft.
- Bedroom 2: 12 x 10, Level 1, 120 Sq. Ft.
Other Rooms
- Foyer/Entry: Carpet, Closet, Level 1, 27 Sq. Ft.
- Living Room: Bookcases, Walk-Out, Wall-to-Wall Carpet, Window Treatment, 24 x 14, Level 1, 336 Sq. Ft.
- Kitchen: Tile Floor, 11 x 9, 11x9, 99 Sq. Ft.
- Dining Room: WW Carpet, 11 x 7, Level 1, 77 Sq. Ft.
Additional Information
- Amenities: Common Hallway Entry, Dir Ent Garage-Bldg, Pets Allowed, Elevator-Within Bldg, Valet Parking, Laundry-Common Area, WheelChr Access Bldg
- Other Features: Bus Line Nearby, Cable
Exterior
- Exterior Features: Balcony, Cul de sac
Parking
- Garage: Yes
- Garage Spaces: 1
- Parking: Off-Street Parking, Valet Parking
- Garage Description: Built-In, Oversized, Shared, Heated
Location
- Area: Walnut Hills
- County: Hamilton
- Township: Cincinnati City
- Suburb: Walnut Hills
- Subdivision: River Terrace
- Cross Streets: E. McMillan
- Driving Directions: E. McMillan to Ingleside
School Information
- School District: Cincinnati City SD
- High School District: Cincinnati City SD
Community
- Association: Yes
- Home Owners Assn.: True
- Assoc. Name: Towne Properties
- Assoc. Fees Include: Insurance, Security, Sewer, SnowRemoval, Trash, Water, AssociationDues, DoormanService, Heat, LandscapingCommunity, ProfessionalMgt
- Mgmt. Company: Towne Properties
Heating & Cooling
- Central air: Yes
- Cooling Type: Central Air Conditioning
- Heating Type: Gas
- Heating Fuel: Natural
- Water Heater: Recirculation Loop
Utilities
- Sewer: Public Sewer
- Water: Public
Structural Information
- Architectural Style: One Story Contemporary/Modern
- Exterior Const.: Brick
- Basement Desc.: None
- Foundation: Poured
- Roof: Membrane
- Windows: Slider, Double Pane, Vinyl
- Stories/Levels: One
- Stories in Building: 12
- Square Feet: 1,285
- Year Built: 1963
Lot Features
- Property View: City, River
- Lot Size (Acres): 1.6661
- Frontage: City Street
- Lot Description: Less than .5 Acre
Financial Considerations
- Sub Lease Exp.: 1800-01-01T00:00:00-05:00
- Association Fee: $1,434
- Assoc Fee Freq.: Monthly
- Semi-Annual Taxes: $2349
Disclosures and Reports
- APN: 640003016500
- Property ID: 640003016500
Listed by Sibcy Cline, Inc. (513) 793-2121, Lisa Crawford (513) 793-2121
Sold by Comey & Shepherd (513) 489-2100, Amy Broermann

Get Pre-Approved Today
Schools
Schools serving 2401 Ingleside Ave #7A
School District:Cincinnati City School District
| Name | Grades | Distance |
|---|---|---|
Frederick Douglass Elementary School 2627 Park Avenue, Cincinnati, OH 45206 | PK-6 | 0.6 mi |
Walnut Hills High School 3250 Victory Parkway, Cincinnati, OH 45207 | 7-12 | 1.2 mi |
Withrow University High School 2488 Madison Road, Cincinnati, OH 45208 | 7-12 | 1.8 mi |
Hughes STEM High School 2515 Clifton Avenue, Cincinnati, OH 45219 | 7-12 | 2.4 mi |
Robert A. Taft Information Technology High School 420 Ezzard Charles Drive, Cincinnati, OH 45214 | 7-12 | 2.6 mi |
Clark Montessori High School 3030 Erie Avenue, Cincinnati, OH 45208 | 7-12 | 2.9 mi |
Riverview East Academy 3555 Kellogg Avenue, Cincinnati, OH 45226 | 9-12 | 2 mi |
Woodward Career Technical High School 7005 Reading Road, Cincinnati, OH 45237 | 7-12 | 4.6 mi |
Shroder Paideia High School 5030 Duck Creek Road, Cincinnati, OH 45227 | 7-12 | 4.7 mi |
Disclaimer:
School attendance boundaries provided by ATTOM Data Solutions and are for reference only. Contact the school directly to verify enrollment eligibility.
Price & Sales History for 2401 Ingleside Ave #7A
Date
Details
Price
Change
Source
6/02/2026
Sold
$200,000
—
MLS
4/10/2026
Listed
$200,000
—
MLS
Disclaimer: Historical sales information is derived from public records provided by the county offices. Information is not guaranteed and should be independently verified.
2401 Ingleside Avenue #7A, Cincinnati, OH 45206 (MLS# 1874142) is a Condo property that was sold at $200,000 on June 02, 2026. Want to learn more about 2401 Ingleside Avenue #7A? Do you have questions about finding other Condo real estate for sale in Walnut Hills? You can browse all Walnut Hills real estate or contact a Coldwell Banker agent to request more information.