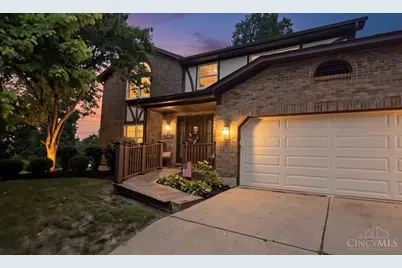
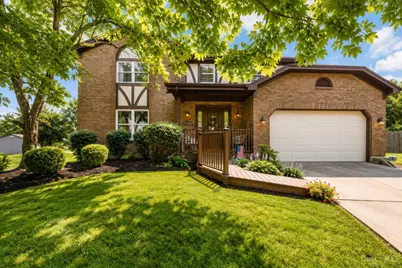
Full Property Details for 2590 Westbourne Dr
General
- Price: $459,000
- Status: Active
- Type: Single Family
- Source: Cincinnati
- MLS ID: 1889716
- Updated: 8/19/2026
- Added to Site: 14 day(s) ago
Interior
Rooms
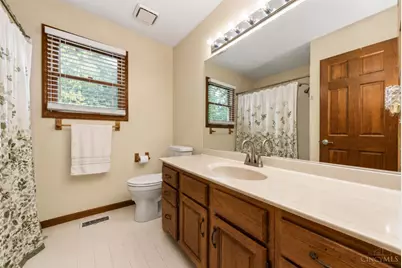
- Total Bathrooms: 3
- Full Bathrooms: 2
- Half Bathrooms: 1
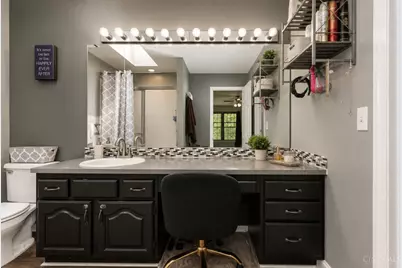
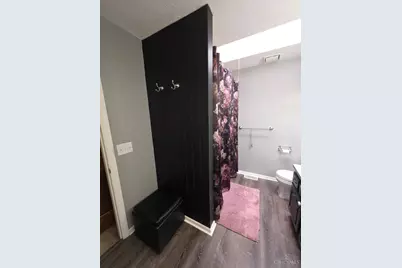
- Primary Bathroom: Skylight
- Bathroom 1: Full, Upper
- Bathroom 2: Full, Upper
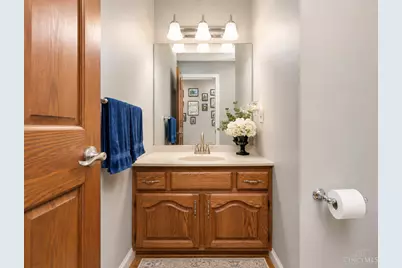
- Bathroom 3: Partial, Level 1
- Bathroom 4: Partial, Lower
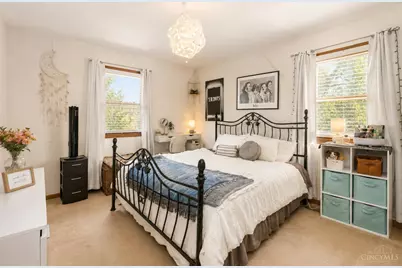
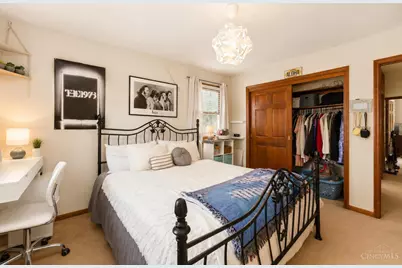
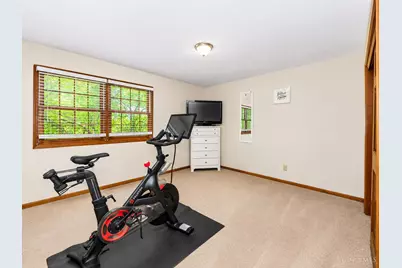
- Total Bedrooms: 4
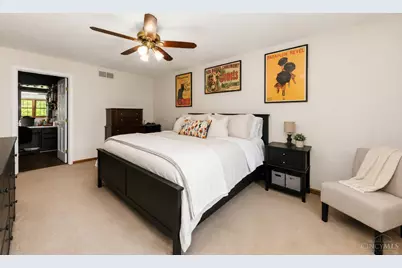
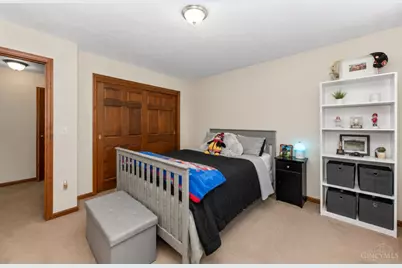
- Primary Bedroom: Adjoining Bathroom, 18 x 11, Level 2, 198 Sq. Ft.
- Bedroom 2: 13 x 2, Level 2, 26 Sq. Ft.
- Bedroom 3: 15 x 13, Level 2, 195 Sq. Ft.
- Bedroom 4: 12 x 11, Level 2, 132 Sq. Ft.
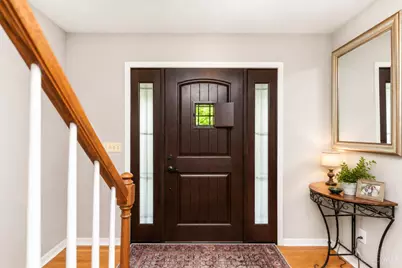
- Foyer/Entry: Wood Floor, Level 1
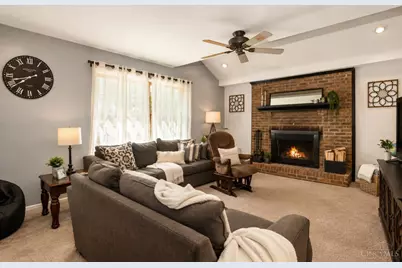
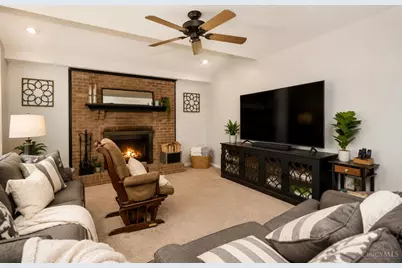
- Family Room: Walk-Out, Fireplace, French Doors, 18 x 12, Level 1, 216 Sq. Ft.
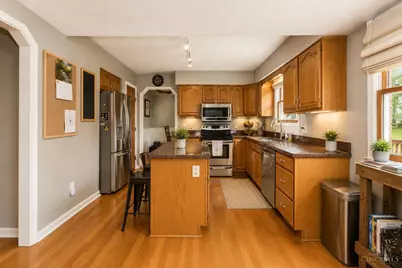
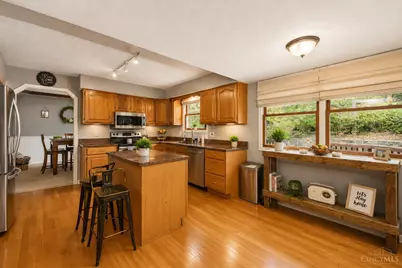
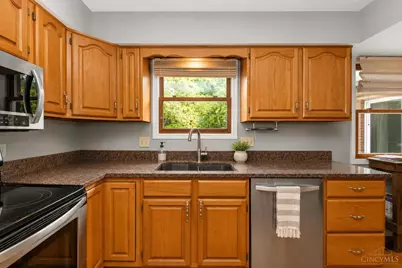
- Kitchen: Pantry, Eat-In, Island, Wood Cabinets, Wood Floor, 0x0
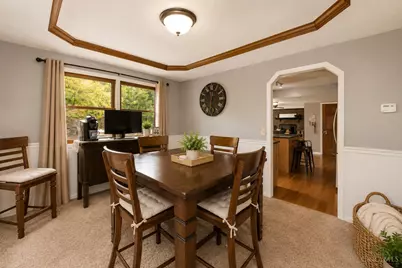
- Dining Room: Formal, 18 x 12, Level 1, 216 Sq. Ft.
- Office/Den/Study: Level 1
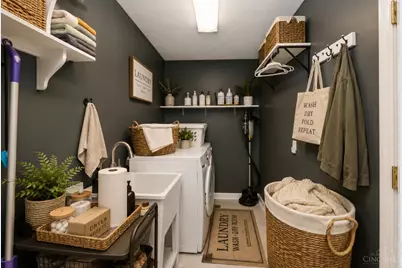
- Laundry: Level 1
Parking
- Garage: Yes
- Garage Spaces: 1
- Parking: Concrete
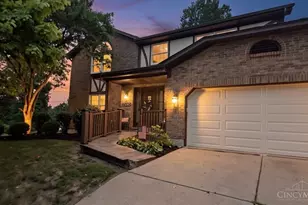
- Garage Description: Built-In, Oversized, Front, Garage Detached
Location
- Area: Bridgetown
- County: Hamilton
- Township: Green Twp
- Suburb: Bridgetown
- Driving Directions: Glenway Ave to Westbourne Dr home is straight back the driveway.
School Information
- School District: Cincinnati City SD
- High School District: Cincinnati City SD
Community
Heating & Cooling
- Central air: Yes
- Cooling Type: Central Air Conditioning
- Heating Type: Electric
- Heating Fuel: None
- Water Heater: Electric
Utilities
- Sewer: Public Sewer
- Water: Public
Structural Information
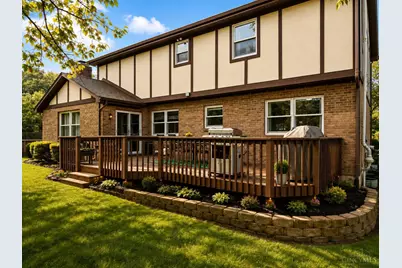
- Architectural Style: Two Story Tudor
- Description/Design: Single Family
- Exterior Const.: Brick, Stucco
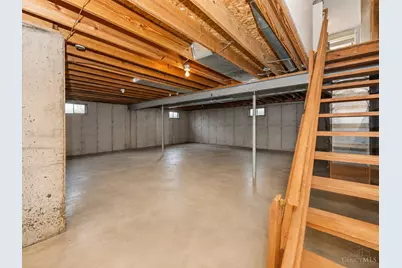
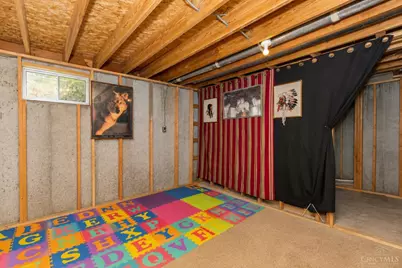
- Basement: Yes
- Basement Desc.: Full
- Foundation: Poured
- Roof: Shingle
- Windows: Wood
- Stories/Levels: Two
- Square Feet: 2,272
- Year Built: 1988
Lot Features
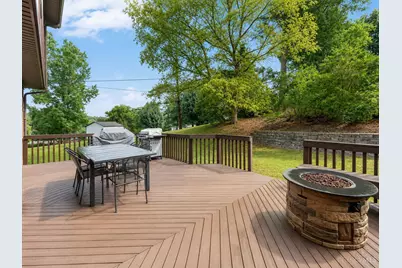
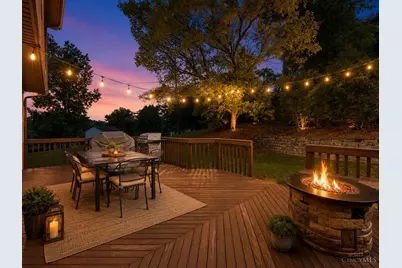
- Property View: Woods
- Lot Size (Acres): 0.58
- Zoning: Residential
- Lot Description: .5 to .9 Acres
Financial Considerations
Disclosures and Reports
Listed by Plum Tree Realty (513) 443-5060, Jamie Ogden (513) 443-5060