Full Property Details for 2831 Harrison Ave
General
- Sold For: $320,000
- Status: Closed
- Type: Single Family
- Source: Cincinnati
- MLS ID: 1883551
- Added to Site: 111 day(s) ago
Interior
- Number of Rooms: 13
- Interior Features: Elevator, Multi-Panel Doors, Natural Woodwork
- Fireplace: Yes
- Number of Fireplaces: 6
- Fireplace(s): Gas, Inoperable
- Appliances: Dishwasher, Oven/Range, Refrigerator
Rooms
- Total Bathrooms: 3
- Full Bathrooms: 2
- Half Bathrooms: 1
- Primary Bathroom: Tile Floor, Tub
- Bathroom 1: Full, Level 2
- Bathroom 2: Full, Lower
- Total Bedrooms: 4
- Primary Bedroom: Dressing Area, 15 x 16, Level 2, 240 Sq. Ft.
- Bedroom 2: 17 x 14, Level 2, 238 Sq. Ft.
- Bedroom 3: 17 x 13, Level 2, 221 Sq. Ft.
- Bedroom 4: 16 x 14, Level 2, 224 Sq. Ft.
- Foyer/Entry: Open Foyer, Transom/Sidelit, Wood Floor, Level 1, 198 Sq. Ft.
- Living Room: Fireplace, Wood Floor, 16 x 14, Level 1, 224 Sq. Ft.
- Kitchen: Pantry, Eat-In, Vinyl Floor, Walk-Out, Wood Cabinets, 16 x 17, 16x17, 272 Sq. Ft.
- Dining Room: Chandelier, Fireplace, Wood Floor, Formal, 17 x 20, Level 1, 340 Sq. Ft.
- Office/Den/Study: 14 x 16, Level 1, 224 Sq. Ft.
- Office: Wood Floor
- Rec Room: 25 x 19, Lower
- Laundry: 21 x 17, Lower, 357 Sq. Ft.
Additional Information
- Other Features: Bus Line Nearby
Exterior
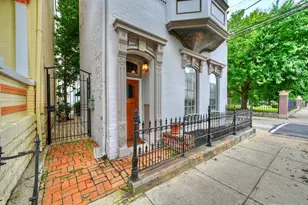
- Exterior Features: Corner Lot, Patio, Yard Lights
Parking
- Garage: Yes
- Carport Spaces: 2
- Parking: On-Street Parking
- Garage Description: Rear, Carport Detached
Location
- Area: Westwood
- County: Hamilton
- Township: Cincinnati City
- Suburb: Westwood
- Subdivision: AM Werk Estate Sub
- Cross Streets: McKinley
- Driving Directions: 75 to Exit 2 Harrison Ave - follow Harrison Ave to L on McKinley - park on McKinley at side to enter from the rear.
- Transportation: Metro
School Information
- School District: Cincinnati City SD
- High School District: Cincinnati City SD
Community
Heating & Cooling
- Cooling Type: Window Air Conditioning
- Heating Type: Steam, Hot Water
- Heating Fuel: Natural
- Water Heater: Gas
Utilities
- Sewer: Public Sewer
- Water: Public
Structural Information
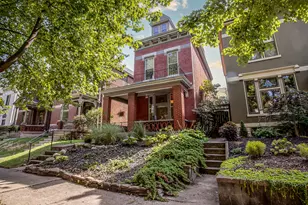
- Architectural Style: Three Story Historical
- Exterior Const.: Brick
- Basement: Yes
- Basement Desc.: Full, Partially Finished, Fireplace, Walk-Out, Wall-to-Wall Carpet
- Foundation: Stone
- Roof: Slate
- Windows: Storm, Double-Hung, Vinyl, Wood
- Stories/Levels: Three
- Square Feet: 4,122
- Lower: 1,668 Sq. Ft.
- Year Built: 1907
Lot Features
- Lot Size (Acres): 0.348
- Lot Dimensions: IRREG 202 x 77
- Frontage: City Street
- Topography: Cleared, Level
- Zoning: Residential
- Lot Description: Less than .5 Acre
- Fencing (Description): Metal, Privacy
Financial Considerations
- Sub Lease Exp.: 1800-01-01T00:00:00-05:00
- Semi-Annual Taxes: $3044
Disclosures and Reports
- Documents Avail.: Floor Plan
- APN: 208-0057-0006-00
- Property ID: 208-0057-0006-00
Listed by Comey & Shepherd (513) 241-3400, Rebecca Weber
Sold by Pivot Realty Group, LLC (513) 288-3828, Joseph McNay