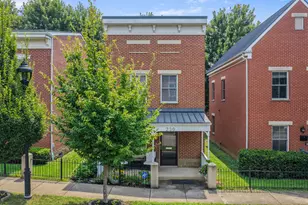
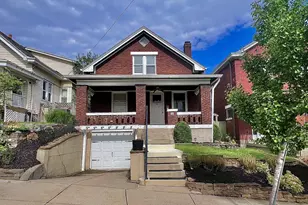
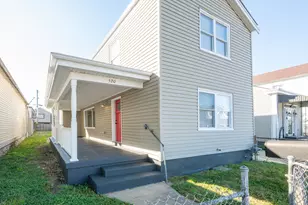
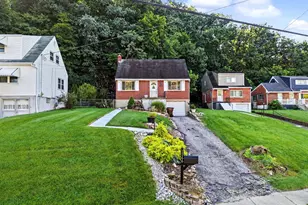
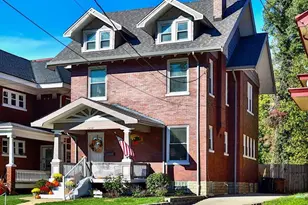
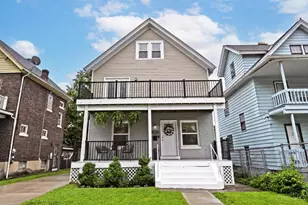
Full Property Details for 3133 Harvard Ave
General
- Price: $295,000
- Status: Active
- Type: Single Family
- Source: Cincinnati
- MLS ID: 1896175
- Updated: Today (10/3/2026)
- Added to Site: Today
Interior
- Number of Rooms: 8
- Interior Features: High Ceiling (9 Feet or More), Multi-Panel Doors
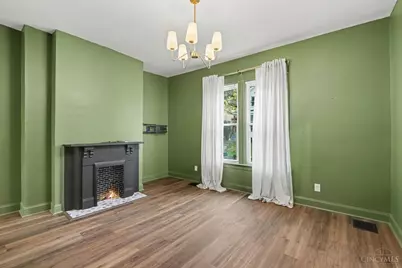
- Fireplace: Yes
- Number of Fireplaces: 1
- Fireplace(s): Inoperable
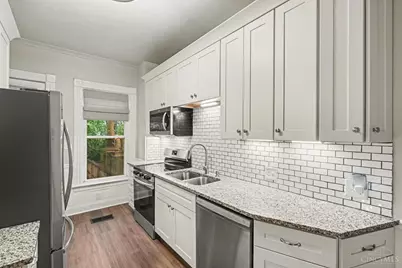
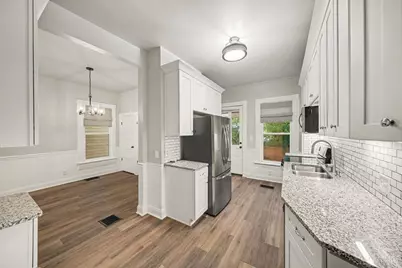
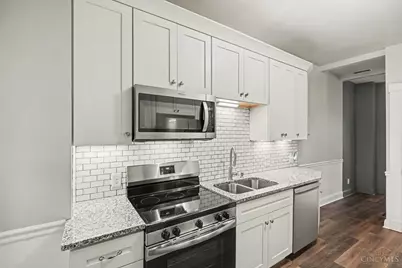
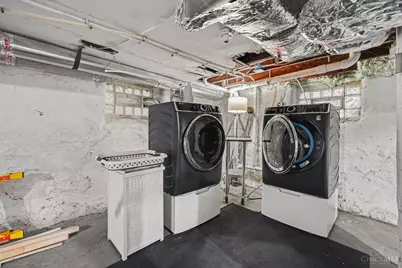
- Appliances: Dishwasher, Dryer, Microwave, Oven/Range, Refrigerator, Washer
Rooms
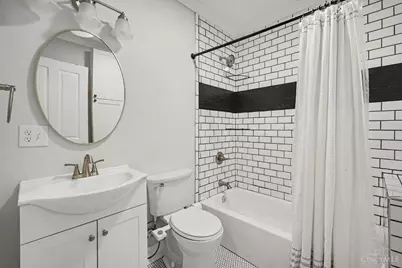
- Total Bathrooms: 2
- Full Bathrooms: 1
- Half Bathrooms: 1
- Primary Bathroom: Bidet, Tile Floor, Tub w/Shower
- Bathroom 1: Full, Level 2
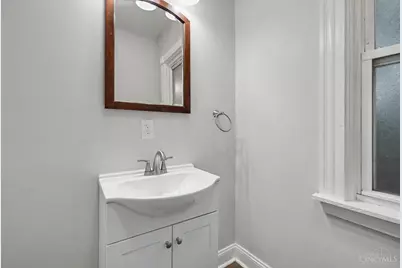
- Bathroom 2: Partial, Level 1
- Total Bedrooms: 4
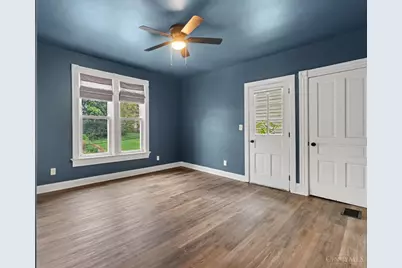
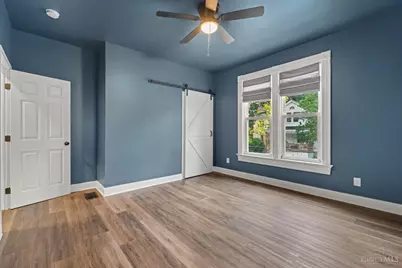
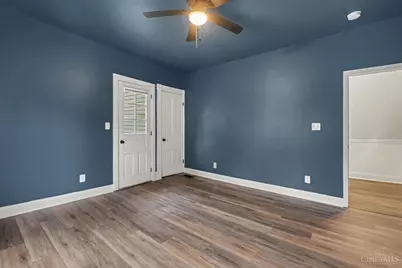
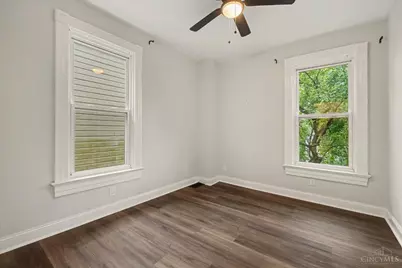
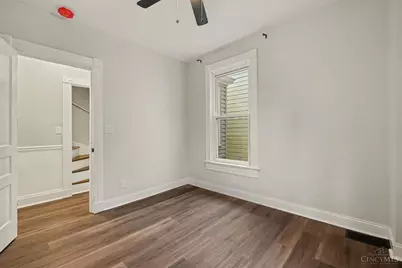
- Primary Bedroom: Walk-Out, Other, 13 x 13, Level 2, 169 Sq. Ft.
- Bedroom 2: 11 x 10, Level 2, 110 Sq. Ft.
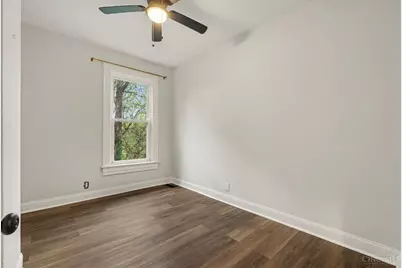
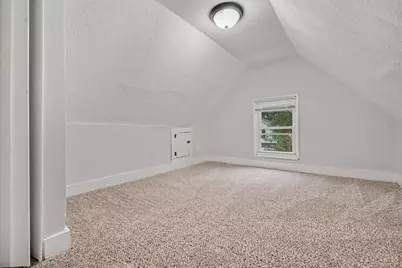
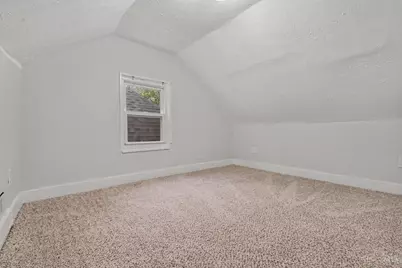
- Bedroom 3: 10 x 10, Level 3, 100 Sq. Ft.
- Bedroom 4: 9 x 9, Level 3, 81 Sq. Ft.
- Family Room: Fireplace, 15 x 13, Level 1, 195 Sq. Ft.
- Kitchen: Walk-Out, Wood Cabinets, Marble/Granite/Slate, 15 x 8, 15x8, 120 Sq. Ft.
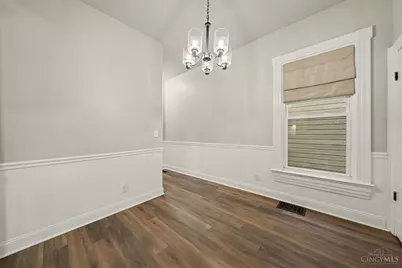
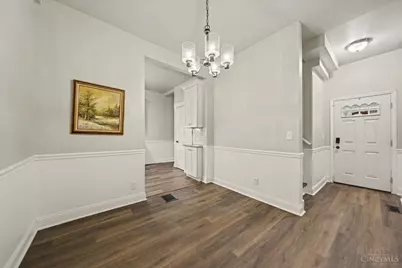
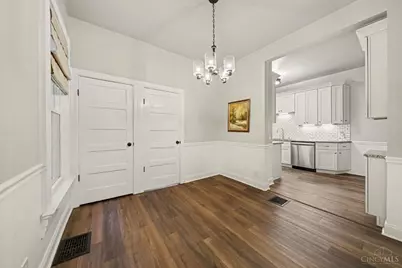
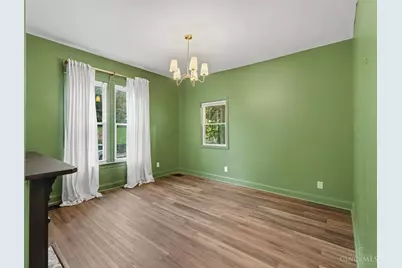
- Dining Room: Laminate Floor, Chandelier, 10 x 9, Level 1, 90 Sq. Ft.
- Office/Den/Study: 12 x 9, Level 2, 108 Sq. Ft.
Additional Information
- Other Features: Ceiling Fan, Smoke Alarm
Exterior
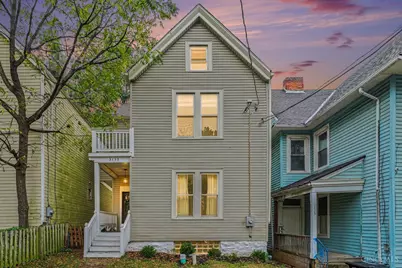
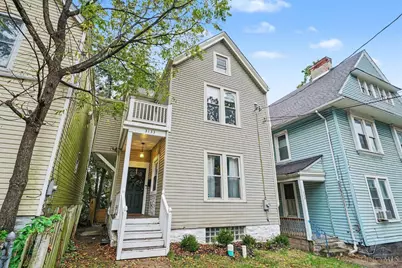
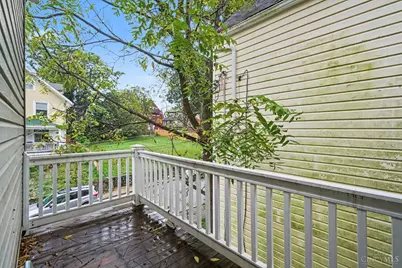
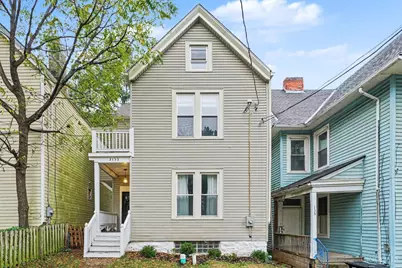
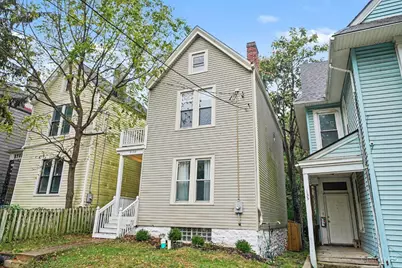
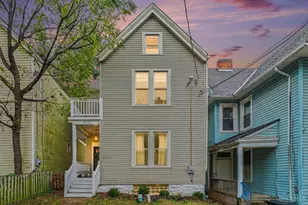
- Exterior Features: Balcony
Parking
- Parking: On-Street Parking
Location
- Area: Evanston
- County: Hamilton
- Township: Cincinnati City
- Suburb: Evanston
- Driving Directions: From Madison Rd, Go North on Woodburn to left on Merimac, right on Harvard Ave
School Information
- School District: Cincinnati City SD
- High School District: Cincinnati City SD
Community
Heating & Cooling
- Central air: Yes
- Cooling Type: Central Air Conditioning
- Heating Type: Forced Air, Gas
- Heating Fuel: Natural
- Water Heater: Electric
Utilities
- Sewer: Public Sewer
- Water: Public
Structural Information
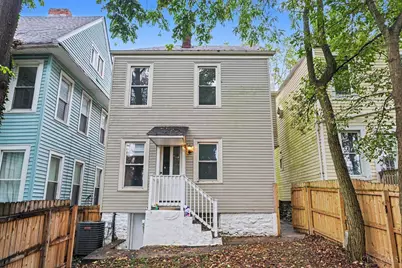
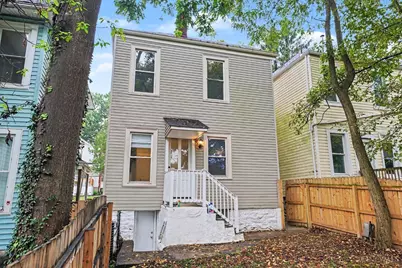
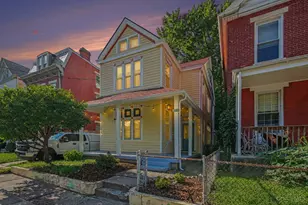
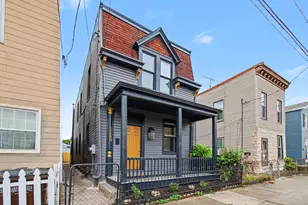
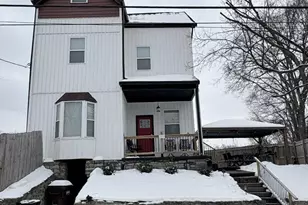
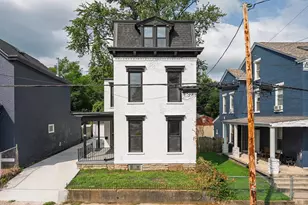
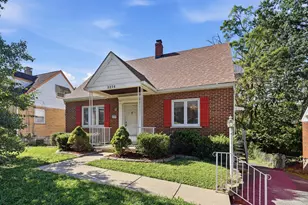
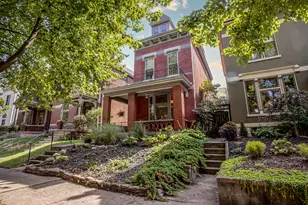
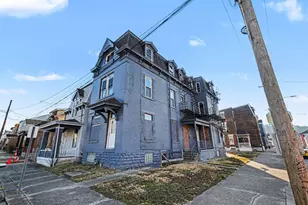
- Architectural Style: Three Story Traditional
- Description/Design: Single Family
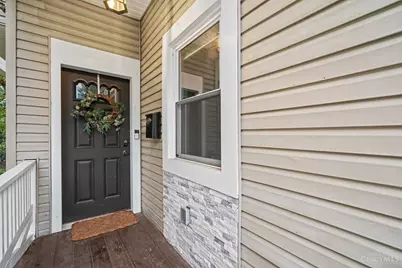
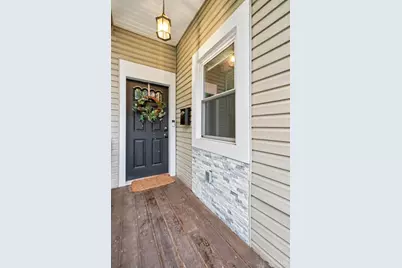
- Exterior Const.: Vinyl Siding
- Basement: Yes
- Basement Desc.: Full, Concrete Floor, Unfinished, Walk-Out
- Foundation: Stone
- Roof: Shingle
- Windows: Double-Hung, Double Pane, Vinyl, Insulated
- Stories/Levels: Three
- Square Feet: 1,580
- Year Built: 1905
Lot Features
- Lot Size (Acres): 0.066
- Zoning: Residential
- Fencing (Description): Privacy, Wood
Financial Considerations
Disclosures and Reports
Listed by RE/MAX Victory + Affiliates (513) 813-4098, Jeff Smith