


Date
Details
Price
Change
Source
11/03/2026
Listed
$208,000
—
MLS
Disclaimer: Historical sales information is derived from public records provided by the county offices. Information is not guaranteed and should be independently verified.

This is a carousel with tiles that activate property listing cards. Use the previous and next buttons to navigate.
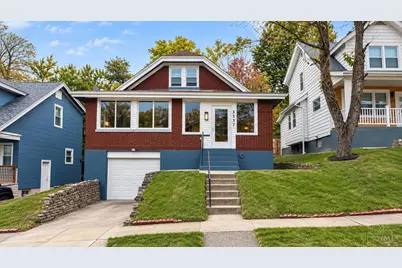
$208,000 Coming Soon No showings until 11/13/2026
This is a carousel with tiles that activate property listing cards. Use the previous and next buttons to navigate.
Listed by eXp Realty (216) 242-2322, Denise Taylor and eXp Realty (216) 242-2322, Steven Taylor
Denise Taylor
eXp Realty
216-242-2322
Steven Taylor
eXp Realty
216-242-2322

 NMLS#: 1598647
| Name | Grades | Distance |
|---|---|---|
Evanston Academy Elementary School 1835 Fairfax Avenue, Cincinnati, OH 45207 | PK-6 | 0.5 mi |
Withrow University High School 2488 Madison Road, Cincinnati, OH 45208 | 7-12 | 0.6 mi |
Walnut Hills High School 3250 Victory Parkway, Cincinnati, OH 45207 | 7-12 | 0.9 mi |
Clark Montessori High School 3030 Erie Avenue, Cincinnati, OH 45208 | 7-12 | 1.8 mi |
Hughes STEM High School 2515 Clifton Avenue, Cincinnati, OH 45219 | 7-12 | 3.2 mi |
Robert A. Taft Information Technology High School 420 Ezzard Charles Drive, Cincinnati, OH 45214 | 7-12 | 3.8 mi |
Riverview East Academy 3555 Kellogg Avenue, Cincinnati, OH 45226 | 9-12 | 2 mi |
Shroder Paideia High School 5030 Duck Creek Road, Cincinnati, OH 45227 | 7-12 | 3.5 mi |
Woodward Career Technical High School 7005 Reading Road, Cincinnati, OH 45237 | 7-12 | 3.5 mi |
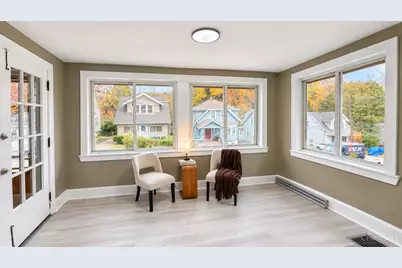
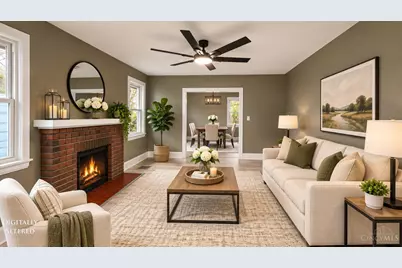
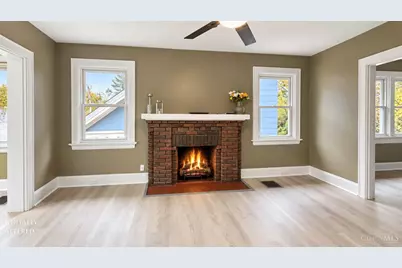
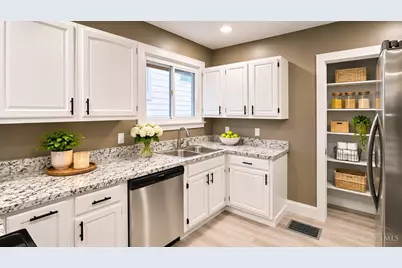
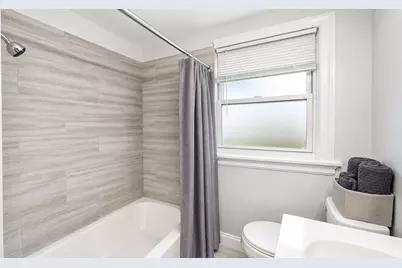
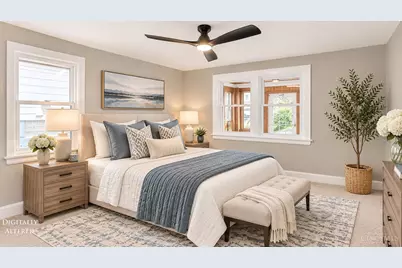
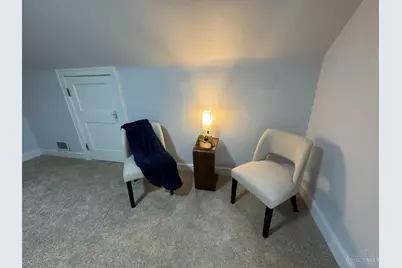
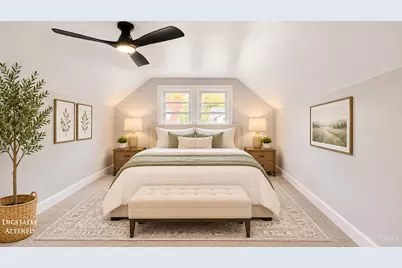
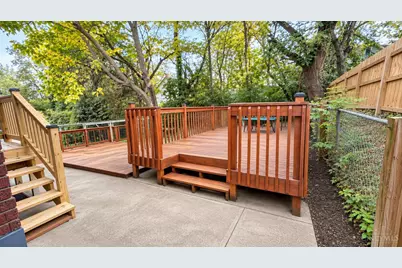
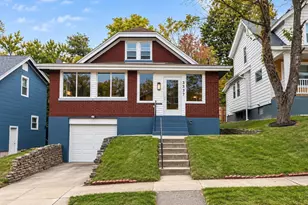
3337 Hewitt Crescent Street, Cincinnati, OH 45207 (MLS# 1899177) is a Single Family property with 2 bedrooms and 2 full bathrooms. 3337 Hewitt Crescent Street is currently listed for $208,000 and was received on November 03, 2026. Want to learn more about 3337 Hewitt Crescent Street? Do you have questions about finding other Single Family real estate for sale in Evanston? You can browse all Evanston real estate or contact a Coldwell Banker agent to request more information.