This is a carousel with tiles that activate property listing cards. Use the previous and next buttons to navigate.
1/1
$725,000
This is a carousel with tiles that activate property listing cards. Use the previous and next buttons to navigate.
1/1
Property Description
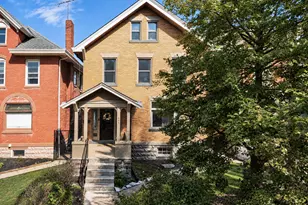
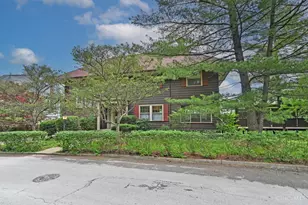
A rare opportunity in Cincinnati's historic Clifton Gaslight District, this 1936 brick Colonial offers timeless architecture, an extraordinary setting, and the opportunity to create something truly exceptional. Situated on a beautiful, tree-lined street adjacent to the historic Henry Probasco House, this 4-bedroom, 3.5-bath home offers three floors of living space and tremendous potential. Offered as-is, the home is ready for thoughtful renovation and modernization. The existing layout provides an exciting opportunity to reimagine the main living spaces and create a kitchen worthy of the home's scale, architecture and setting. Professional staging highlights the home's generous proportions, character and potential, allowing buyers to envision what this remarkable property could become. For those who appreciate historic homes, extraordinary locations and the opportunity to make a home uniquely their own, this is a rare Clifton Gaslight offering. Selling as is.
Full Property Details
Full Property Details for 3927 N Cliff Ln
General
- Sold For: $725,000
- Status: Closed
- Type: Single Family
- Source: Cincinnati
- MLS ID: 1891526
- Added to Site: 48 day(s) ago
Interior
- Number of Rooms: 11
- Interior Features: Crown Molding
- Fireplace: Yes
- Number of Fireplaces: 1
- Fireplace(s): Wood-Burning
- Appliances: Microwave, Oven/Range, Refrigerator
Rooms
Bathrooms
- Total Bathrooms: 5
- Full Bathrooms: 3
- Half Bathrooms: 2
- Primary Bathroom: Shower, Tile Floor
- Bathroom 1: Full, Level 2
- Bathroom 2: Full, Level 2
- Bathroom 3: Full, Level 3
Bedrooms
- Total Bedrooms: 4
- Primary Bedroom: Adjoining Bathroom, Wood Floor, 18 x 14, Level 2, 252 Sq. Ft.
- Bedroom 2: 15 x 14, Level 2, 210 Sq. Ft.
- Bedroom 3: 14 x 12, Level 2, 168 Sq. Ft.
- Bedroom 4: 12 x 11, Level 3, 132 Sq. Ft.
Other Rooms
- Foyer/Entry: Wood Floor, Level 1, 90 Sq. Ft.
- Living Room: Fireplace, Wood Floor, 25 x 14, Level 2, 350 Sq. Ft.
- Family Room: Built-ins/Bookcases, Walk-Out, Wall-to-Wall Carpet, Fireplace, Paneled Walls, 22 x 15, Level 2, 330 Sq. Ft.
- Kitchen: Tile Floor, Walk-Out, 14 x 8, 14x8, 112 Sq. Ft.
- Dining Room: Built-ins/Bookcases, French Doors, Wood Floor, 14 x 12, Level 2, 168 Sq. Ft.
- Breakfast Room: 11 x 7, Level 1, 77 Sq. Ft.
- Office/Den/Study: 11 x 9, Level 1, 99 Sq. Ft.
- Office: Built-ins/Bookcases, Wall-to-Wall Carpet
Parking
- Garage: Yes
- Garage Spaces: 2
- Parking: Driveway
- Garage Description: Built-In, Rear
Location
- Area: Clifton
- County: Hamilton
- Township: Cincinnati City
- Suburb: Clifton
- Cross Streets: Lafayette
- Driving Directions: North on Clifton to Left on Lafayette to North Cliff.
School Information
- School District: Cincinnati City SD
- High School District: Cincinnati City SD
Community
- Home Owners Assn.: False
Heating & Cooling
- Central air: Yes
- Cooling Type: Ceiling Fans, Central Air Conditioning
- Heating Type: Forced Air, Gas
- Heating Fuel: Natural
- Water Heater: Gas
Utilities
- Sewer: Private Sewer
- Water: Public
Structural Information
- Architectural Style: Three Story Colonial
- Exterior Const.: Brick
- Basement: Yes
- Basement Desc.: Full, Concrete Floor, Unfinished
- Foundation: Poured
- Roof: Tile
- Windows: Wood
- Stories/Levels: Three
- Square Feet: 3,498
- Lower: 1,054 Sq. Ft.
- Year Built: 1936
Lot Features
- Lot Size (Acres): 0.269
- Lot Dimensions: 90 x 130
- Zoning: Residential
Financial Considerations
- Sub Lease Exp.: 1800-01-01T00:00:00-05:00
- Semi-Annual Taxes: $5220
Disclosures and Reports
- APN: 218-0060-0023-00
- Property ID: 218-0060-0023-00
Get Pre-Approved Today
Schools
Schools serving 3927 N Cliff Ln
School District:Cincinnati City School District
| Name | Grades | Distance |
|---|---|---|
Clifton Area Neighborhood School 3711 Clifton Avenue, Cincinnati, OH 45220 | PK-6 | 0.5 mi |
Walnut Hills High School 3250 Victory Parkway, Cincinnati, OH 45207 | 7-12 | 2.6 mi |
Aiken New Tech High School 5641 Belmont Avenue, Cincinnati, OH 45224 | 7-12 | 2.8 mi |
Hughes STEM High School 2515 Clifton Avenue, Cincinnati, OH 45219 | 7-12 | 2 mi |
Robert A. Taft Information Technology High School 420 Ezzard Charles Drive, Cincinnati, OH 45214 | 7-12 | 3.3 mi |
James N. Gamble Montessori High School 3036 Werk Road, Cincinnati, OH 45211 | 7-12 | 4.3 mi |
Woodward Career Technical High School 7005 Reading Road, Cincinnati, OH 45237 | 7-12 | 3.8 mi |
Withrow University High School 2488 Madison Road, Cincinnati, OH 45208 | 7-12 | 4 mi |
Riverview East Academy 3555 Kellogg Avenue, Cincinnati, OH 45226 | 9-12 | 5.3 mi |
Disclaimer:
School attendance boundaries provided by ATTOM Data Solutions and are for reference only. Contact the school directly to verify enrollment eligibility.
Price & Sales History for 3927 N Cliff Ln
Date
Details
Price
Change
Source
10/01/2026
Sold
$725,000
—
MLS
8/25/2026
Listed
$725,000
—
MLS
Disclaimer: Historical sales information is derived from public records provided by the county offices. Information is not guaranteed and should be independently verified.
3927 N Cliff Lane, Cincinnati, OH 45220 (MLS# 1891526) is a Single Family property that was sold at $725,000 on October 01, 2026. This property was listed by Laura Connock from our Union Centre Regional Office Office.Want to learn more about 3927 N Cliff Lane? Do you have questions about finding other Single Family real estate for sale in Clifton? You can browse all Clifton real estate or contact a Coldwell Banker agent to request more information.