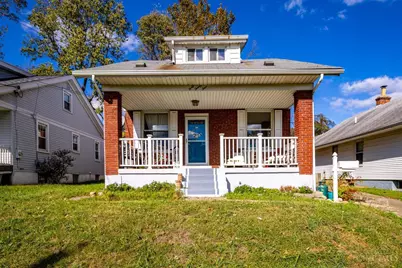
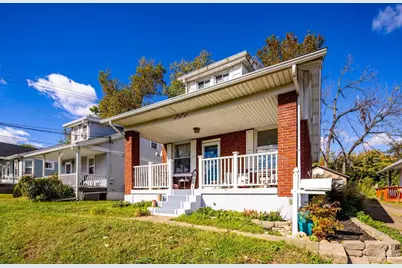
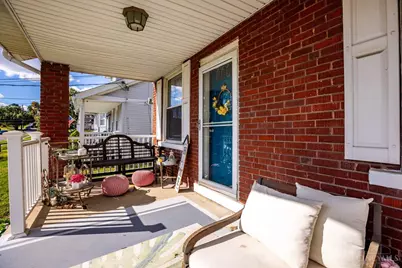
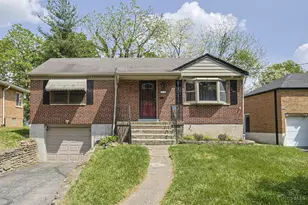
Full Property Details for 4024 St Martins Pl
General
- Price: $185,000
- Status: Active
- Type: Single Family
- Source: Cincinnati
- MLS ID: 1897777
- Updated: 10/20/2026
- Added to Site: 2 day(s) ago
Interior
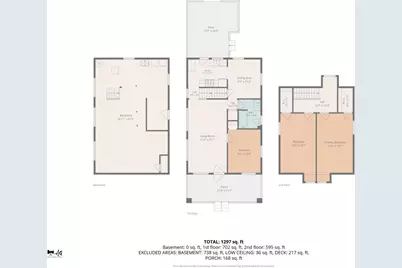
- Number of Rooms: 6
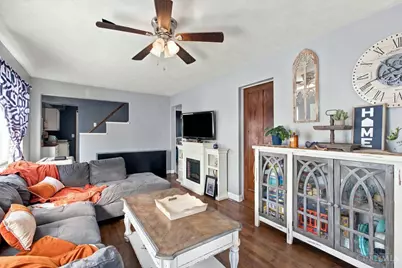
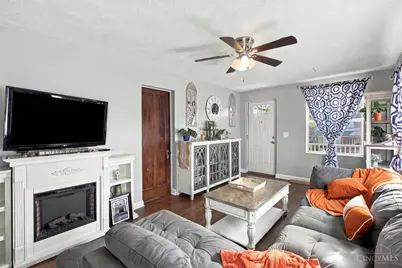
- Fireplace: Yes
- Number of Fireplaces: 1
- Fireplace(s): Insert, Electric
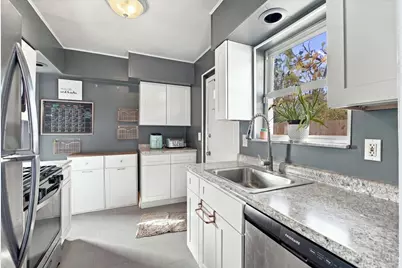
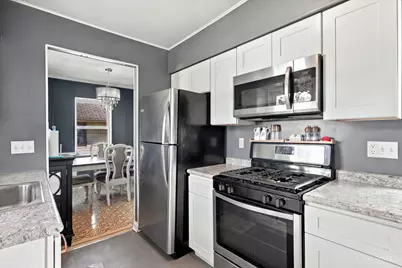
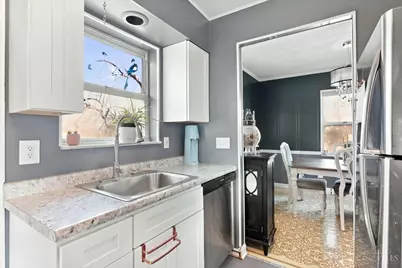
- Appliances: Oven/Range, Dishwasher, Refrigerator
Rooms
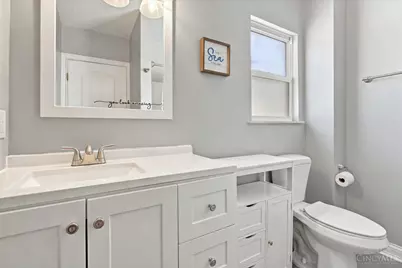
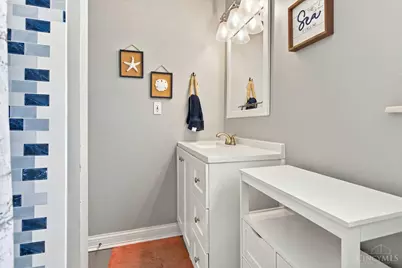
- Total Bathrooms: 1
- Full Bathrooms: 1
- Primary Bathroom: Tub w/Shower
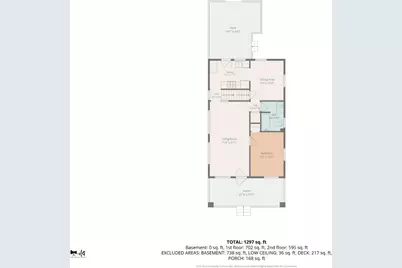
- Bathroom 1: Full, Level 1
- Total Bedrooms: 3
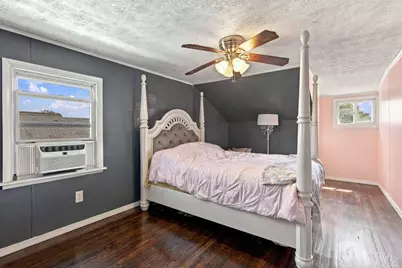
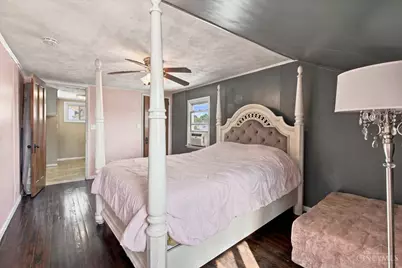
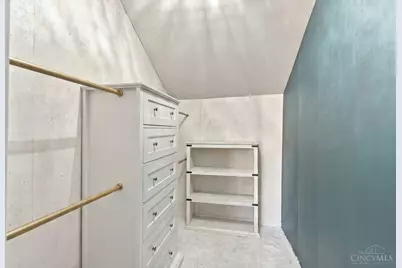
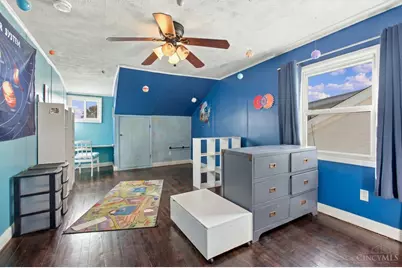
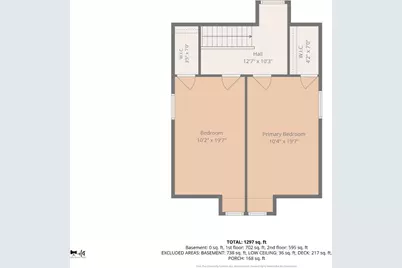
- Primary Bedroom: Walk-In Closet, Wood Floor, 19 x 12, Level 2, 228 Sq. Ft.
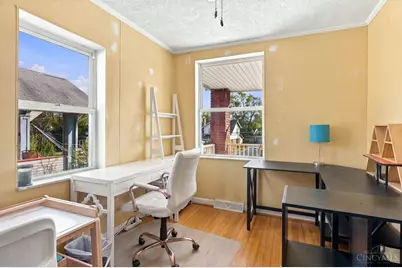
- Bedroom 2: 19 x 12, Level 2, 228 Sq. Ft.
- Bedroom 3: 12 x 9, Level 1, 108 Sq. Ft.
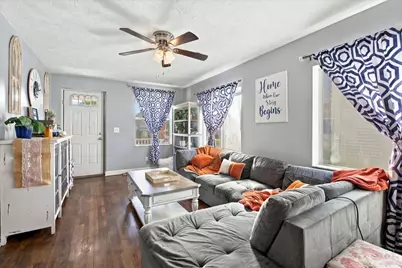
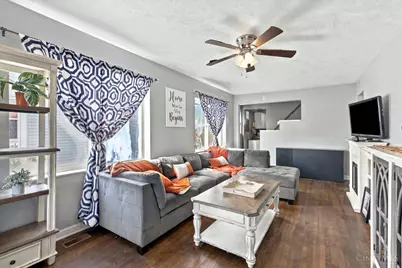
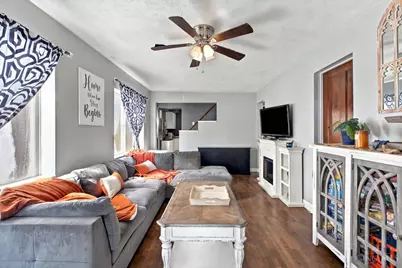
- Living Room: Wood Floor, 21 x 12, Level 1, 252 Sq. Ft.
- Kitchen: Laminate Floor, 11 x 8, 11x8, 88 Sq. Ft.
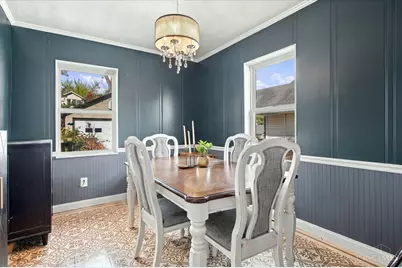
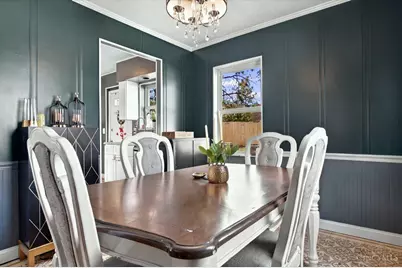
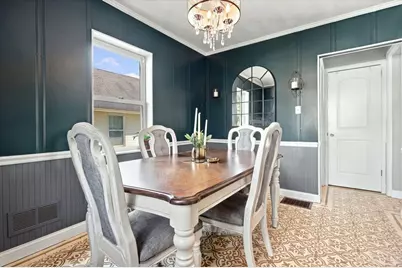
- Dining Room: 11 x 9, Level 1, 99 Sq. Ft.
Parking
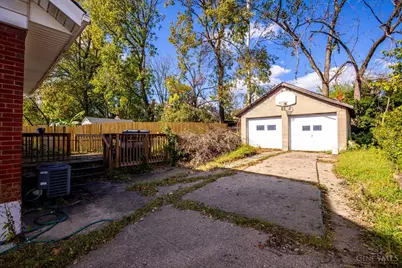
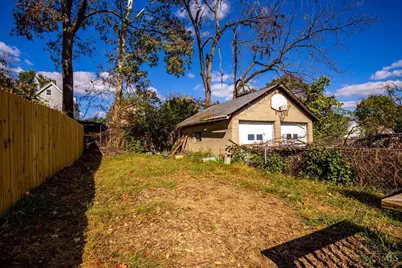
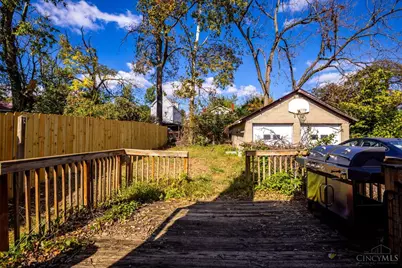
- Garage: Yes
- Garage Spaces: 2
- Parking: Driveway
- Garage Description: Garage Detached
Location
- Area: Cheviot
- County: Hamilton
- Township: Cheviot City
- Suburb: Cheviot
- Cross Streets: Glenmore
- Driving Directions: From Harrison, S on Glenmore, R on Saint Martins
School Information
- School District: Cincinnati City SD
- High School District: Cincinnati City SD
Community
Heating & Cooling
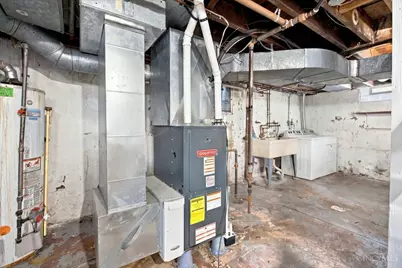
- Central air: Yes
- Cooling Type: Central Air Conditioning
- Heating Type: Gas
- Heating Fuel: Natural
- Water Heater: Gas
Utilities
- Sewer: Public Sewer
- Water: Public
Structural Information
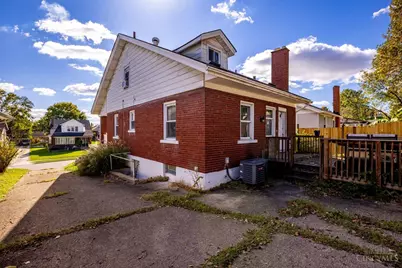
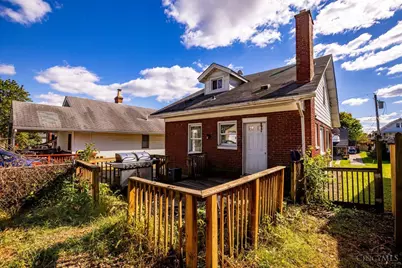
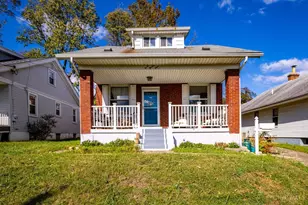
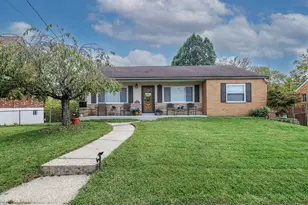
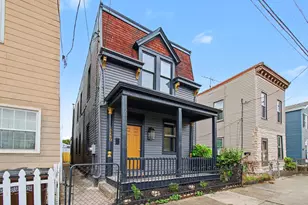
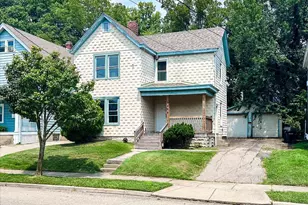
- Architectural Style: One And A Half Story Traditional
- Description/Design: Single Family
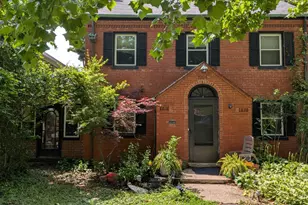
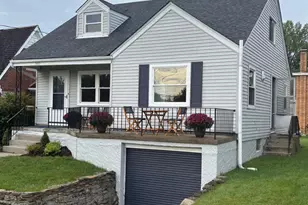
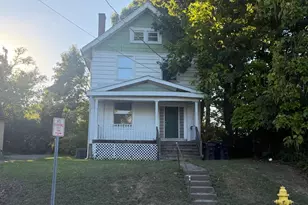
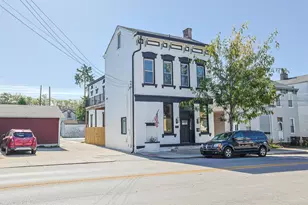
- Exterior Const.: Aluminum Siding, Brick
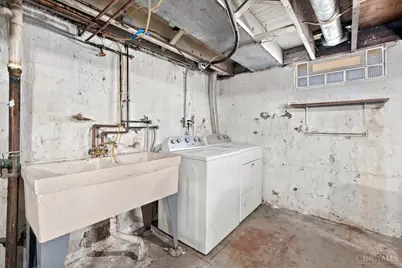
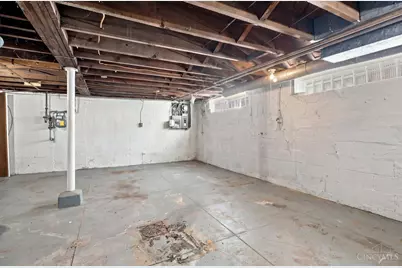
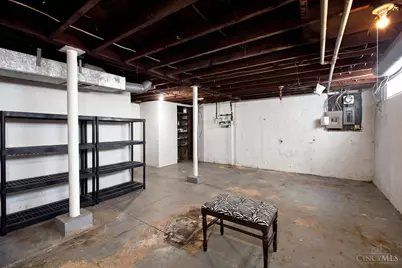
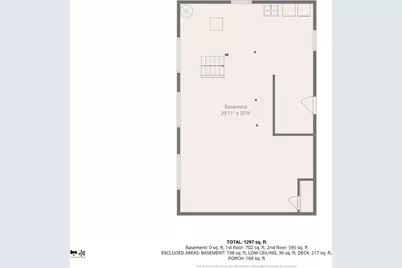
- Basement: Yes
- Basement Desc.: Full, Unfinished
- Foundation: Poured
- Roof: Shingle
- Windows: Vinyl
- Stories/Levels: One and One Half
- Square Feet: 1,449
- Year Built: 1923
Lot Features
- Lot Size (Acres): 0.157
- Lot Dimensions: 45 x 150
- Frontage: City Street
- Zoning: Residential
- Lot Description: Less than .5 Acre
- Fencing (Description): Metal
Financial Considerations
Disclosures and Reports
Listed by Coldwell Banker College R.E. (513) 523-2181, Nicoletta Jelil (513) 523-2181