This is a carousel with tiles that activate property listing cards. Use the previous and next buttons to navigate.
1/1
$299,000
This is a carousel with tiles that activate property listing cards. Use the previous and next buttons to navigate.
1/1
Property Description
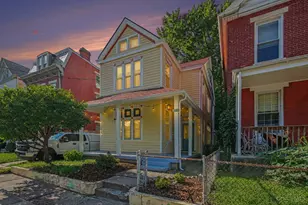
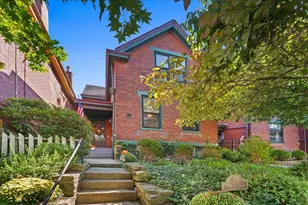
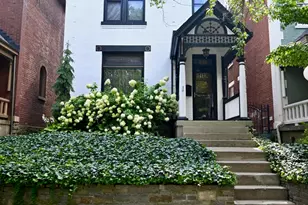
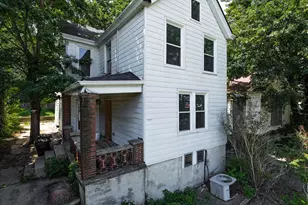
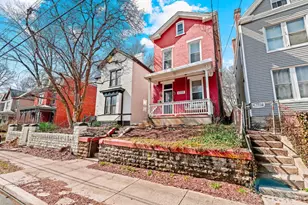
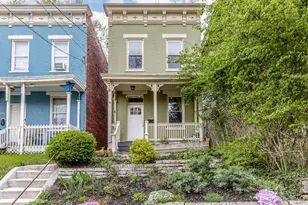
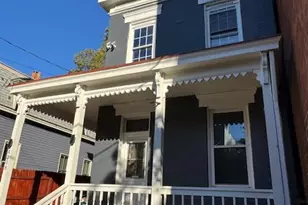
This 1896 Victorian sits up and back from the street atop a small ivy covered knoll with classic stone retaining wall on one of Northside's most desirable streets. Just a block from the bustling business district. The newly painted brick home features a wide wraparound porch screened by burning bush, offering privacy and elevated views. The fenced landscaped yard is a lush retreat with flowering trees, evergreens, and English-style gardens framed by creek rock and fieldstone. A hand-built stone fireplace and grill anchor the patio, while magnolia, maple, and elm trees shade two stone tables perfect for gatherings. A six-foot cedar fence ensures privacy and safety for pets and children. Inside, the foyer opens to a light filled parlor with floor to ceiling original glass windows, pine floors, and decorative fireplace. The grand staircase features a cherry banister and leads to three bedrooms, including a spacious master with beautiful afternoon light. Schedule your private tour today!
Full Property Details
Full Property Details for 4236 Brookside Ave
General
- Sold For: $299,000
- Status: Closed
- Type: Single Family
- Source: Cincinnati
- MLS ID: 1873198
- Added to Site: 139 day(s) ago
Interior
- Number of Rooms: 7
- Interior Features: High Ceiling (9 Feet or More)
- Appliances: Dishwasher, Dryer, Oven/Range, Refrigerator, Washer
Rooms
Bathrooms
- Total Bathrooms: 2
- Full Bathrooms: 2
- Primary Bathroom: Tile Floor, Tub w/Shower
- Bathroom 1: Full, Level 2
- Bathroom 2: Full, Level 1
Bedrooms
- Total Bedrooms: 4
- Primary Bedroom: Wood Floor, 13 x 11, Level 2, 143 Sq. Ft.
- Bedroom 2: 9 x 13, Level 1, 117 Sq. Ft.
- Bedroom 3: 10 x 11, Level 2, 110 Sq. Ft.
- Bedroom 4: 10 x 11, Level 2, 110 Sq. Ft.
Other Rooms
- Foyer/Entry: Transom/Sidelit, Wood Floor, Level 1, 120 Sq. Ft.
- Living Room: Fireplace, Wood Floor, 14 x 13, Level 1, 182 Sq. Ft.
- Kitchen: Pantry, Eat-In, Tile Floor, Walk-Out, Wood Cabinets, 14 x 12, 14x12, 168 Sq. Ft.
- Dining Room: Wood Floor, Other, 13 x 12, Level 1, 156 Sq. Ft.
Additional Information
- Other Features: 220 Volts, Attic Storage, Bus Line Nearby, Ceiling Fan, Other
Exterior
- Exterior Features: Fireplace, Patio, Porch
Parking
- Parking: On-Street Parking
- Garage Description: None
Location
- Area: Northside
- County: Hamilton
- Township: Cincinnati City
- Suburb: Northside
- Driving Directions: Hamilton Ave. to East on Chase Ave. to Left on Brookside. Home will be on your right
School Information
- School District: Cincinnati City SD
- High School District: Cincinnati City SD
Community
- Home Owners Assn.: False
Heating & Cooling
- Cooling Type: Ceiling Fans, Window Air Conditioning
- Heating Type: Radiator, Gas, Hot Water
- Heating Fuel: Natural
- Water Heater: Gas
Utilities
- Sewer: Public Sewer
- Water: Public
Structural Information
- Architectural Style: Two Story Victorian, Historical
- Exterior Const.: Brick
- Basement: Yes
- Basement Desc.: Full, Concrete Floor, Unfinished, Walk-Out, Glass Block Windows
- Foundation: Stone
- Roof: Metal
- Windows: Double-Hung, Wood
- Stories/Levels: Two
- Square Feet: 1,746
- Lower: 1,026 Sq. Ft.
- Year Built: 1896
Lot Features
- Lot Size (Acres): 0.087
- Lot Dimensions: 33 x 115
- Frontage: City Street
- Trees/Vegetation: Fruit, Pine
- Zoning: Residential
- Lot Description: Less than .5 Acre
- Fencing (Description): Wood
Financial Considerations
- Sub Lease Exp.: 1800-01-01T00:00:00-05:00
- Semi-Annual Taxes: $2019
Disclosures and Reports
- APN: 1960023006100
- Property ID: 1960023006100
Listed by Fletcher Realty, Inc. (513) 615-2202, Cathy Fletcher
Sold by Keller Williams Advisors (513) 766-9200, Austin Long

Get Pre-Approved Today
Schools
Schools serving 4236 Brookside Ave
School District:Cincinnati City School District
| Name | Grades | Distance |
|---|---|---|
Chase School 4151 Turrill Street, Cincinnati, OH 45223 | PK-6 | 0.3 mi |
Aiken New Tech High School 5641 Belmont Avenue, Cincinnati, OH 45224 | 7-12 | 2 mi |
Walnut Hills High School 3250 Victory Parkway, Cincinnati, OH 45207 | 7-12 | 3.6 mi |
Hughes STEM High School 2515 Clifton Avenue, Cincinnati, OH 45219 | 7-12 | 2.7 mi |
James N. Gamble Montessori High School 3036 Werk Road, Cincinnati, OH 45211 | 7-12 | 3.7 mi |
Robert A. Taft Information Technology High School 420 Ezzard Charles Drive, Cincinnati, OH 45214 | 7-12 | 3.9 mi |
Woodward Career Technical High School 7005 Reading Road, Cincinnati, OH 45237 | 7-12 | 4.3 mi |
Withrow University High School 2488 Madison Road, Cincinnati, OH 45208 | 7-12 | 4.9 mi |
Riverview East Academy 3555 Kellogg Avenue, Cincinnati, OH 45226 | 9-12 | 6.3 mi |
Disclaimer:
School attendance boundaries provided by ATTOM Data Solutions and are for reference only. Contact the school directly to verify enrollment eligibility.
Price & Sales History for 4236 Brookside Ave
Date
Details
Price
Change
Source
7/10/2026
Sold
$299,000
—
MLS
4/13/2026
Price Reduced
$299,000
-3.55%
MLS
3/27/2026
Listed
$310,000
—
MLS
Disclaimer: Historical sales information is derived from public records provided by the county offices. Information is not guaranteed and should be independently verified.
4236 Brookside Avenue, Cincinnati, OH 45223 (MLS# 1873198) is a Single Family property that was sold at $299,000 on July 10, 2026. Want to learn more about 4236 Brookside Avenue? Do you have questions about finding other Single Family real estate for sale in Northside? You can browse all Northside real estate or contact a Coldwell Banker agent to request more information.