Full Property Details for 4940 Bouton St
General
- Rent: $3,800
- Status: Closed
- Type: Single Family
- Source: Cincinnati
- MLS ID: 1880720
- Added to Site: 146 day(s) ago
Rental Information
Interior
- Interior Features: High Ceiling (9 Feet or More)
- Fireplace: Yes
- Number of Fireplaces: 1
- Fireplace(s): Stone, Gas
- Appliances: Oven/Range, Dishwasher, Garbage Disposal, Refrigerator, Dryer, Washer, Other
- Furnishings: Unfurnished
Rooms
- Total Bathrooms: 4
- Full Bathrooms: 2
- Half Bathrooms: 2
- Bathroom 1: Full, Shower, Double Vanity, Jetted Tub, Level 2
- Bathroom 2: Full, Level 3
- Bathroom 3: Partial, Level 2
- Bathroom 4: Partial, Level 1
- Total Bedrooms: 4
- Primary Bedroom: Adjoining Bathroom, Walk-In Closet, Wall-to-Wall Carpet, Window Treatment, 16 x 13 Level: 3
- Bedroom 2: 14 x 12 Level: 2
- Bedroom 3: 14 x 11 Level: 2
- Bedroom 4: 12 x 11 Level: 2
- Foyer/Entry: Wood Floors, 5 x 5 Level: 1
- Family Room: Walk-Out, Fireplace, Window Treatment
- Kitchen: Pantry, Solid-Surface Counter, Eat-In, Walk-Out
- Dining Room: Chandelier, Wood Floors, 14 x 13 Level: 2
- Breakfast Room: 14 x 9 Level: 2
- Office: Wood Floor, 15 x 10 Level: 2
- Laundry: 8x5 Level: 2
Parking
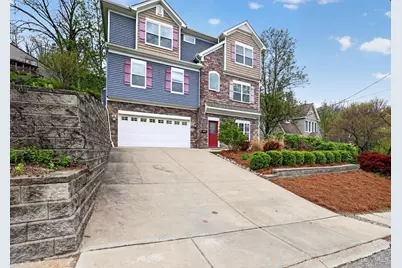
- Garage: Yes
- Garage Spaces: 2
- Parking: Driveway
- Garage Description: Built-In, Front
Location
- Area: Linwood
- County: Hamilton
- Subdivision: J N Russells Sub
- Driving Directions: West on Eastern Ave to Heekin Ave to Right on Bouton
School Information
- School District: Cincinnati City SD
- High School District: Cincinnati City SD
Heating & Cooling
- Central air: Yes
- Cooling Type: Central Air Conditioning
- Heating Type: Forced Air, Gas
- Heating Fuel: Natural
Utilities
- Sewer: Private Sewer
- Water: Public
Structural Information
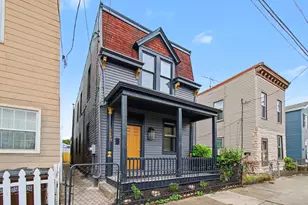
- Architectural Style: Three Story Traditional
- Construction: Stone, Vinyl Siding
- Basement: Yes
- Basement Desc.: Full, Finished, Wall-to-Wall Carpet
- Foundation: Poured
- Roof: Shingle
- Windows: Vinyl
- Stories/Levels: Three
- Square Feet: 2,898
- Year Built: 2017
Lot Features
- Lot Size (Acres): 0.173
- Lot Size (Sq. Ft.): 7,536
- Lot Dimensions: 50 x 50
Financial Considerations
- For Sale: Yes
- Sub Lease Exp.: 1800-01-01T00:00:00-05:00
- Security Deposit: $7,600
- Pays Heat: Tenant
- Pays Water: Tenant
Disclosures and Reports
Listed by RE/MAX Preferred Group (513) 474-6767, Jennifer Black (513) 474-6767 and RE/MAX Preferred Group (513) 474-6767, Gary Black (513) 474-6767
Sold by Private Real Estate Collection (513) 708-7770, Michelle Goldfarb