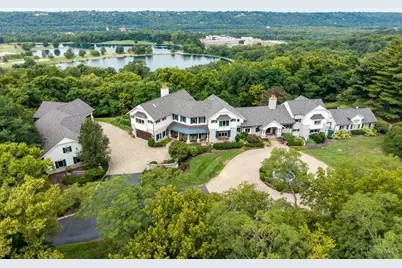
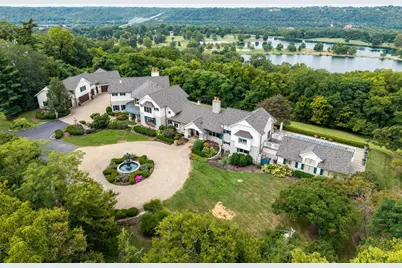
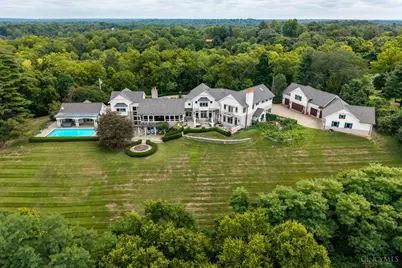
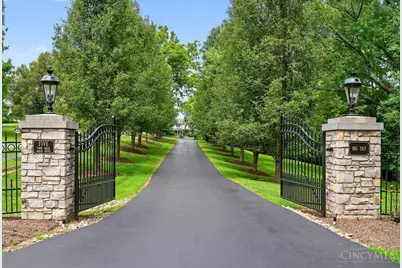
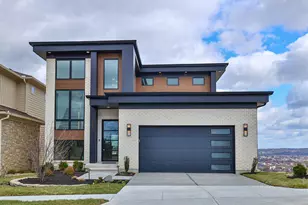
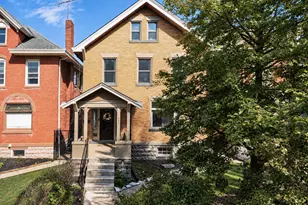
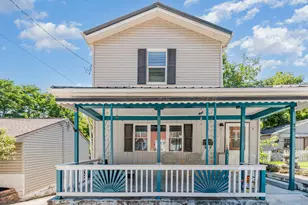
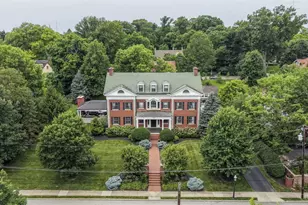
Full Property Details for 5 Twin Hills Ridge Dr
General
- Price: $2,900,000
- HOA FEE: $83/month
- HOA FEE FREQ.: Annually
- Status: Pending
- Type: Single Family
- Source: Cincinnati
- MLS ID: 1886145
- Updated: 9/8/2026
- Added to Site: 95 day(s) ago
Interior
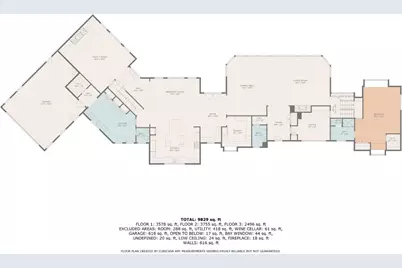
- Number of Rooms: 21
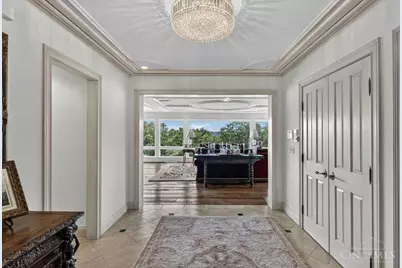
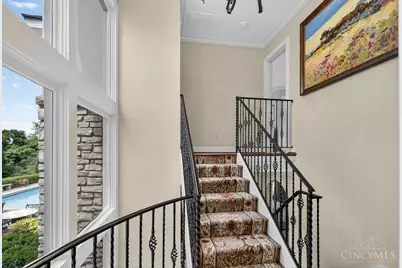
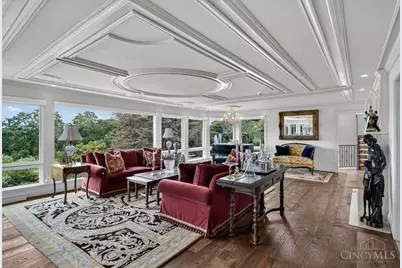
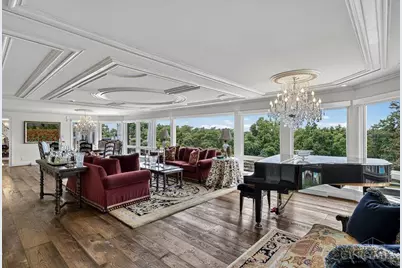
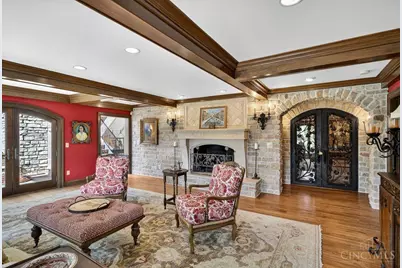
- Interior Features: High Ceiling (9 Feet or More), Beam Ceiling, Crown Molding, French Doors, Natural Woodwork
- Fireplace: Yes
- Number of Fireplaces: 4
- Fireplace(s): Stone, Gas, Wood-Burning
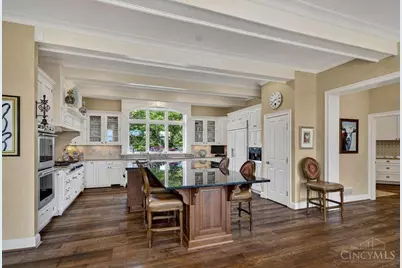
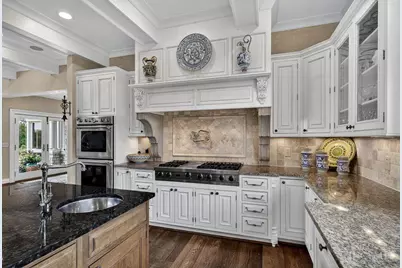
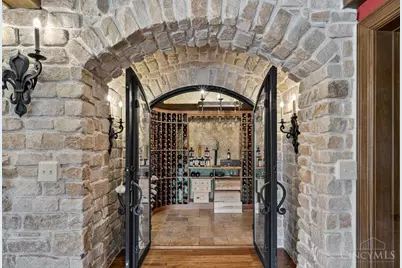
- Appliances: Dishwasher, Double Oven, Dryer, Gas Cooktop, Microwave, Oven/Range, Refrigerator, Washer, Wine Cooler
Rooms
- Total Bathrooms: 9
- Full Bathrooms: 6
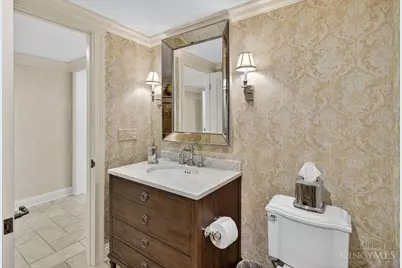
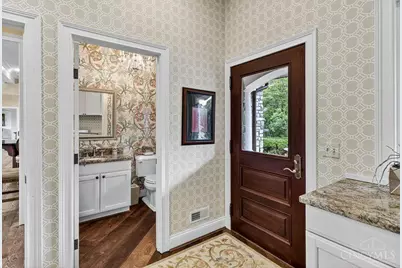
- Half Bathrooms: 3
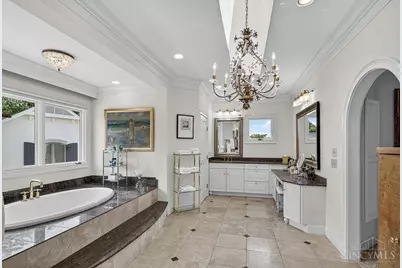
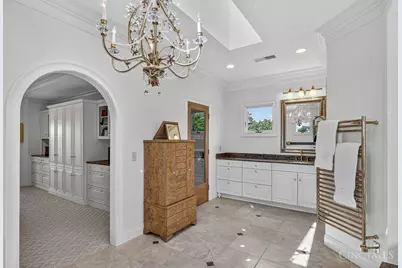
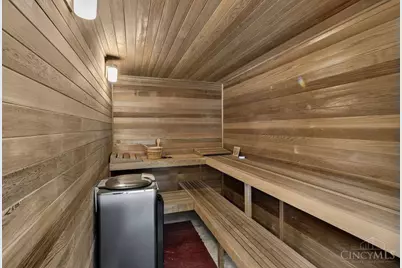
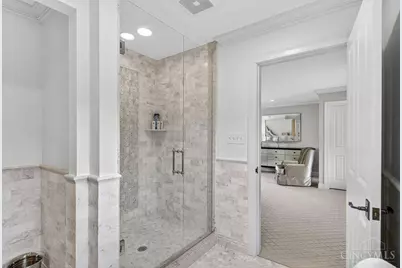
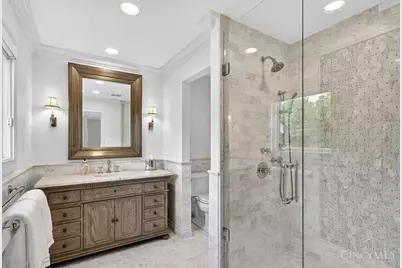
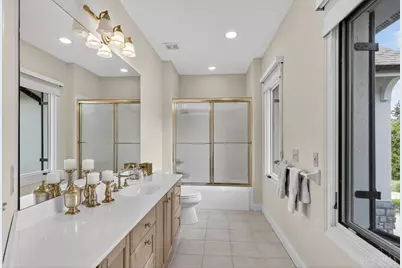
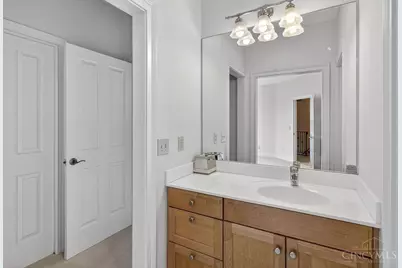
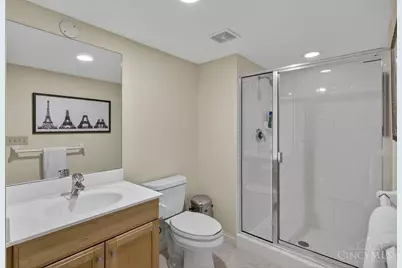
- Primary Bathroom: Bidet, Sauna, Shower, Skylight, Tile Floor, Double Vanity, Tub, Jetted Tub
- Bathroom 1: Full, Level 2
- Bathroom 2: Full, Level 2
- Bathroom 3: Full, Level 2
- Bathroom 4: Full, Level 2
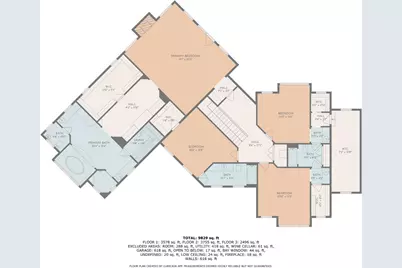
- Total Bedrooms: 6
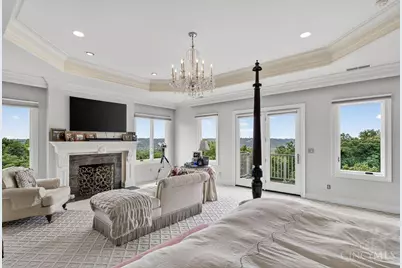
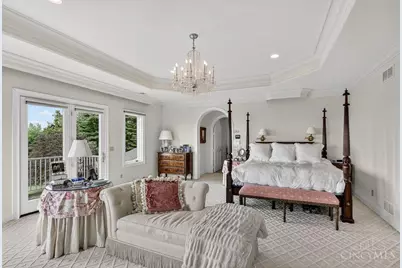
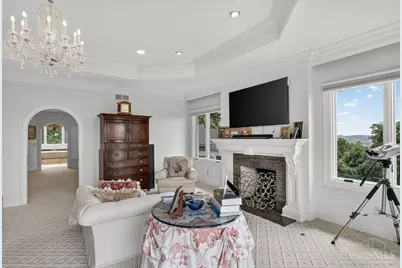
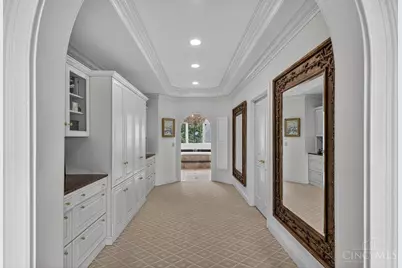
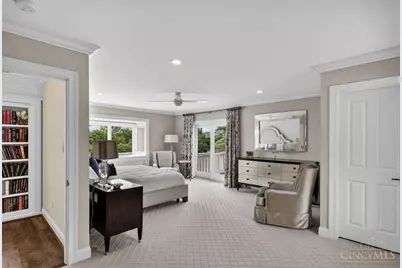
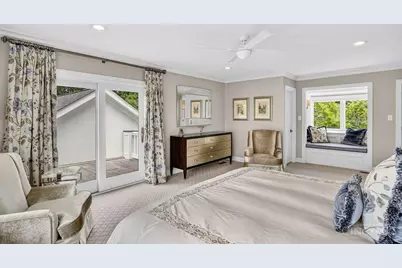
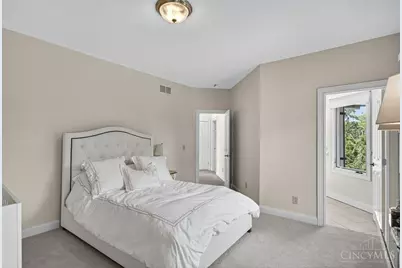
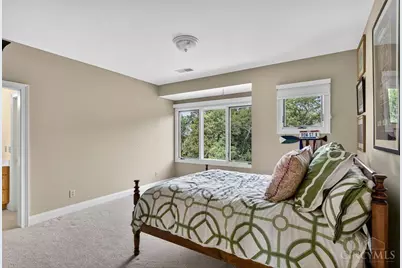
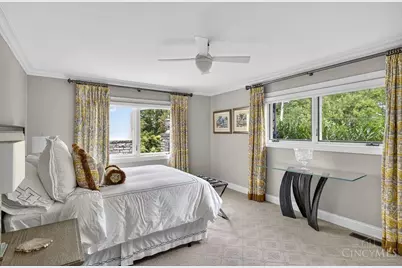
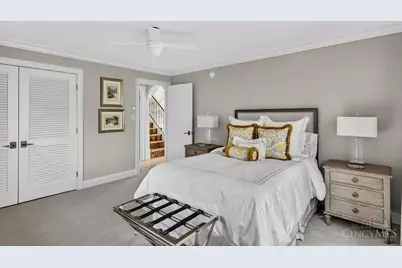
- Primary Bedroom: Adjoining Bathroom, Walk-In Closet, Walk-Out, Dressing Area, Wall-to-Wall Carpet, Fireplace, Sitting Room, 23 x 19, Level 2, 437 Sq. Ft.
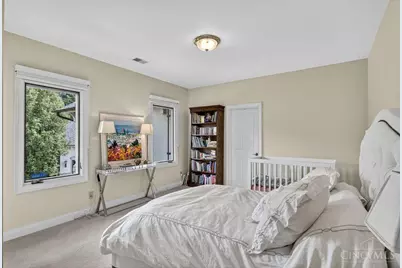
- Bedroom 2: 17 x 24, Level 2, 408 Sq. Ft.
- Bedroom 3: 18 x 18, Level 2, 324 Sq. Ft.
- Bedroom 4: 13 x 15, Level 2, 195 Sq. Ft.
- Bedroom 5: 14 x 16, Level 2, 224 Sq. Ft.
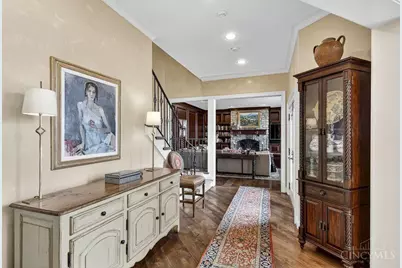
- Foyer/Entry: Tile Floor, Level 1
- Living Room: Wood Floor, 25 x 19, Level 1, 475 Sq. Ft.
- Great Room: Walkout, Fireplace, Wood Floor, 22 x 20, Lower
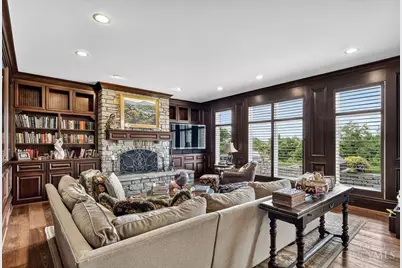
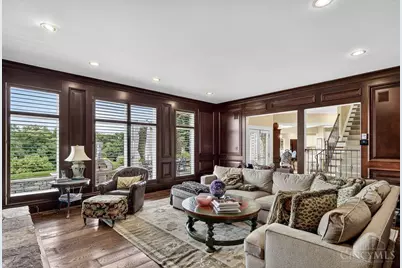
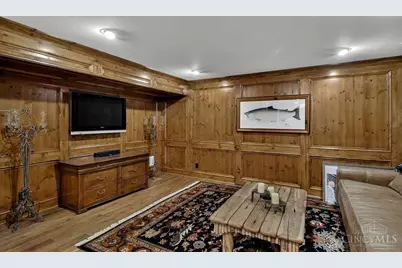
- Family Room: Bookcases, Walk-Out, Fireplace, Wood Floor, Paneled Walls, 23 x 18, Level 1, 414 Sq. Ft.
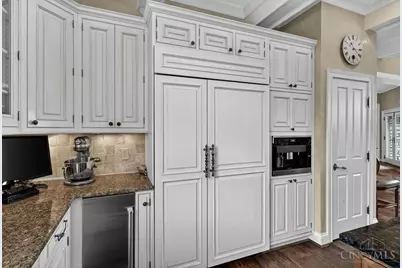
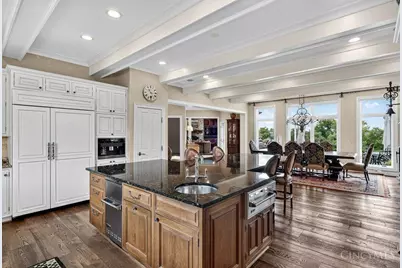
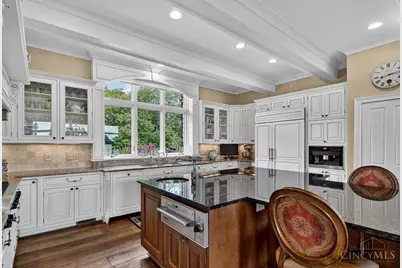
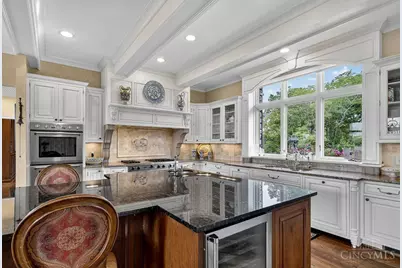
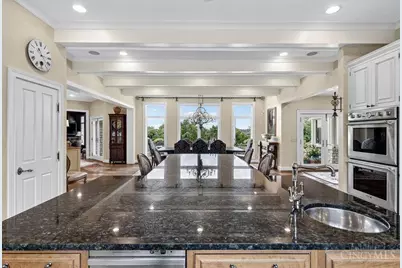
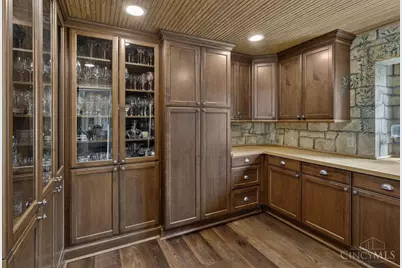
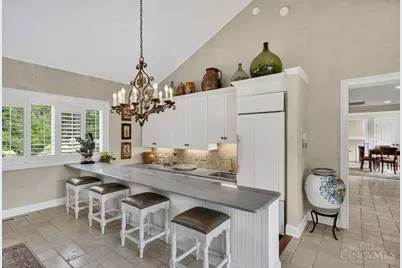
- Kitchen: Butler's Pantry, Pantry, Counter Bar, Eat-In, Walk-Out, Gourmet, Island, Wood Floor, Marble/Granite/Slate, 19 x 22, 19x22, 418 Sq. Ft.
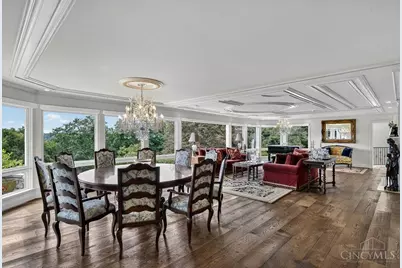
- Dining Room: Chandelier, Fireplace, Wood Floor, 15 x 22, Level 1, 330 Sq. Ft.
- Breakfast Room: 19 x 10, Level 1, 190 Sq. Ft.
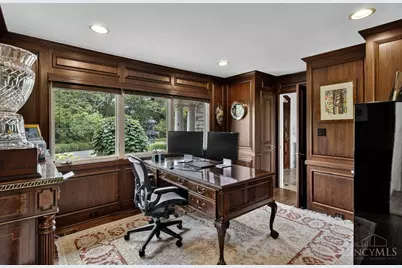
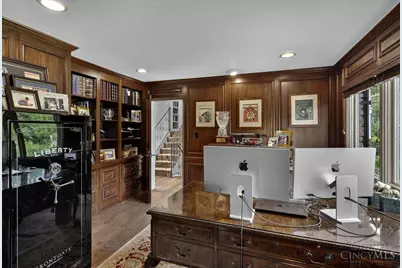
- Office/Den/Study: 15 x 13, Level 1, 195 Sq. Ft.
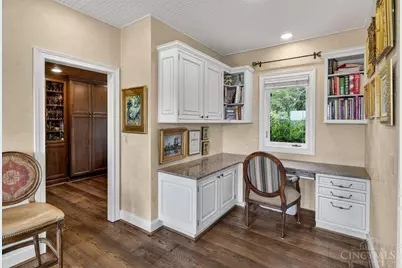
- Office: Bookcases, Wood Floor
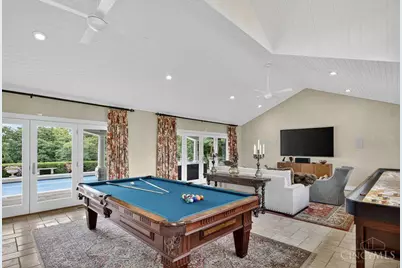
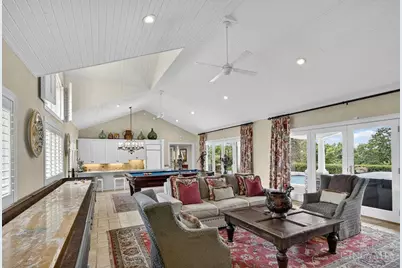
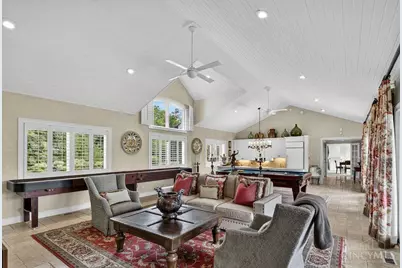
- Rec Room: 36 x 20, Level 1
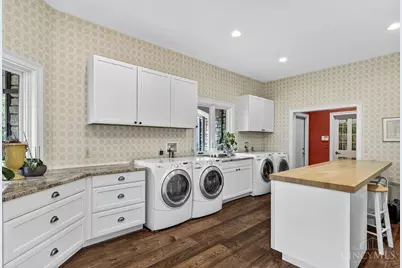
- Laundry: 18 x 12, Level 1, 216 Sq. Ft.
Additional Information
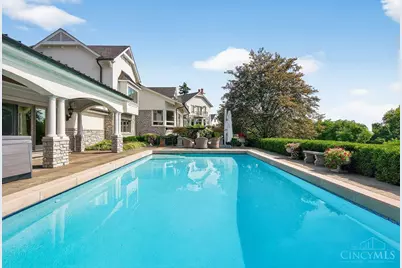
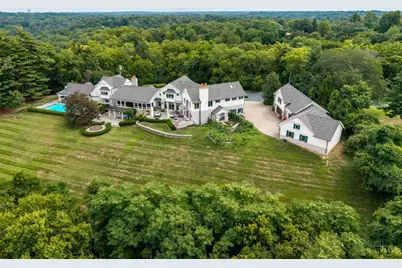
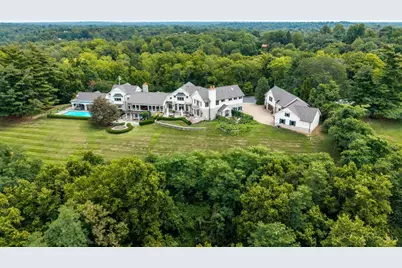
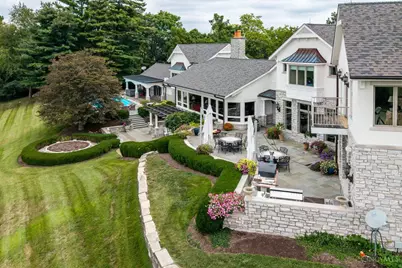
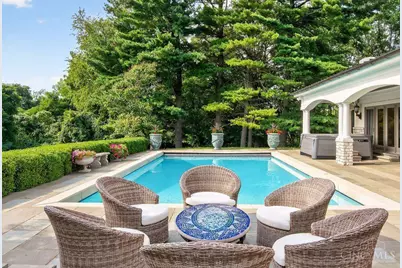
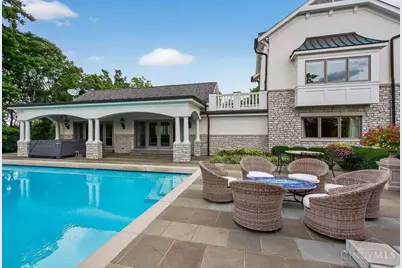
- Pool Description: Gunite, Heated, In-Ground
- Mechanicals: Garage Door Opener, Humidifier, Security System, Wate
- Other Features: Attic Storage, Fountain
Exterior
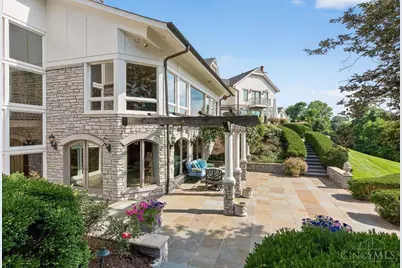
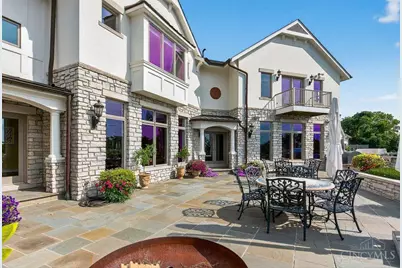
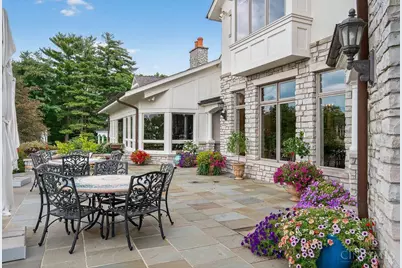
- Exterior Features: Balcony, Barbecue Grill, Covered Deck/Patio, Hot Tub, Kitchen – Outdoor, Patio, Sprinklers, Tiered Deck, Wooded Lot
Parking
- Garage: Yes
- Attached garage: Yes
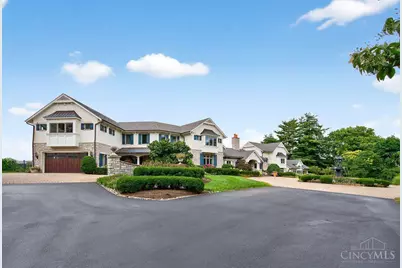
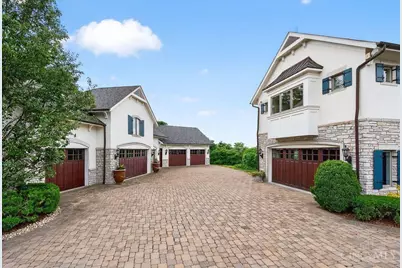
- Garage Spaces: 10
- Parking: Asphalt, Driveway
- Garage Description: Built-In, Garage Attached, Garage Detached, Heated
Location
- Area: California
- County: Hamilton
- Suburb: California
- Driving Directions: From Apple Hill turn into Twin Hills Ridge Dr. and follow it around the reservoir (water on your right) through the stone gates to the top of the hill
School Information
- School District: Cincinnati City SD
- High School District: Cincinnati City SD
Community
- Association: Yes
- Home Owners Assn.: True
- Assoc. Fees Include: SnowRemoval, Other
- Mgmt. Company: Member Managed
Heating & Cooling
- Central air: Yes
- Cooling Type: Central Air Conditioning
- Heating Type: Forced Air, Gas
- Heating Fuel: Natural
- Water Heater: Gas
Utilities
- Sewer: Septic Tank
- Water: Public
Structural Information
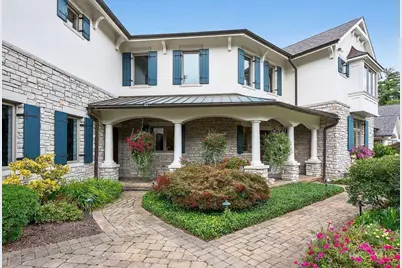
- Architectural Style: Two Story Transitional
- Description/Design: Single Family
- Exterior Const.: Brick, Stone, Stucco
- Basement: Yes
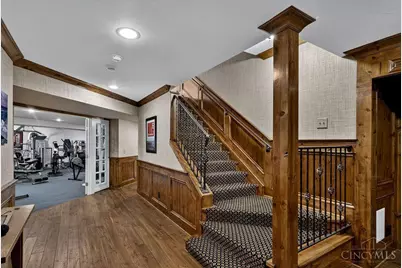
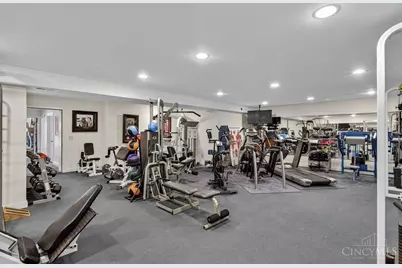
- Basement Desc.: Partial, Finished, Fireplace, Walk-Out
- Foundation: Block, Poured
- Roof: Shingle
- Windows: Aluminum
- Stories/Levels: Two
- Square Feet: 12,373
- Year Built: 1962
Lot Features
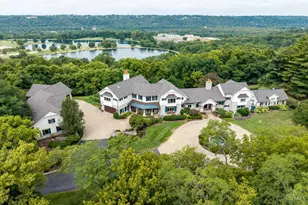
- Property View: Golf Course, River, Valley
- Lot Size (Acres): 10.64
- Frontage: Private Drive
- Topography: Rolled, Undeveloped
- Trees/Vegetation: Cedar, Hickory, Oak, Wooded-Heavy, Wooded-Partial
- Zoning: Residential
- Lot Description: 10 to 19 Acres
Financial Considerations
- Association Fee: $1,000
- Assoc Fee Freq.: Annually
- Semi-Annual Taxes: $22875
Disclosures and Reports
Listed by Ken Perry Realty, Inc. (859) 442-6800, M. Ryan Motz