

This is a carousel with tiles that activate property listing cards. Use the previous and next buttons to navigate.
1/1
$595,000
This is a carousel with tiles that activate property listing cards. Use the previous and next buttons to navigate.
1/1
Property Description
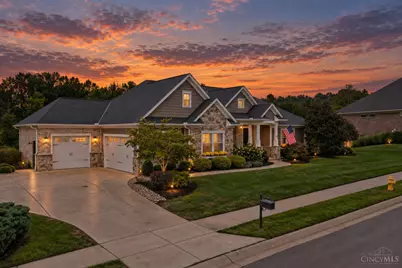
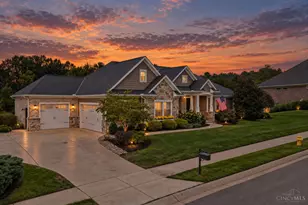
Westsider's have been waiting for this! Custom Built 2016, Stone & Hardie Plank Raised Ranch-Sayler Park's new development of fine homes, minutes from everything-Dining, Attractions, Convenience!Great attention to detail,truly excellent Living for fraction of what you'd expect-Inviting open 1st flr, High ceilings, exquisite Master, WalkIn Closets, ensuite w/tiled shower, clawfoot tub. Hwd Floors w/white trim. Pella Windows/Doors, Gourmet Kitchen w/Hood, 3-Car Garage w/Cabinets. Dining & Living Room Walk-Outs to Patio/Rear yard, 36x39 stamped Concrete Patio (21 x 16 covered) Pergola w/electric. Mudroom w/custom cabinetry, 1st flr Laundry, generous closets, extra storage. Geotherm HVAC. 2 Bsmt Staircases. 2300+ Sf + lower level, w/roughed plumbing, insulated, ready for finish. Fireplace, Gorgeous Hwd Floors, Wainscotting, built-in cabinets, hutch, molding throughout. Office/Study could be 3rd Bedroom/guest getaway. Auto Lawn Sprinkler. Two 200 Amp E/Panels. Tax Abatement thru 2033
Full Property Details
Full Property Details for 503 Barnside Ln
General
- Sold For: $595,000
- HOA FEE: $55/month
- HOA FEE FREQ.: Annually
- Status: Closed
- Type: Single Family
- Source: Cincinnati
- MLS ID: 1895257
- Added to Site: 47 day(s) ago
Interior
- Number of Rooms: 8
- Interior Features: High Ceiling (9 Feet or More), Crown Molding, French Doors, Multi-Panel Doors, Vaulted Ceiling
- Fireplace: Yes
- Number of Fireplaces: 1
- Fireplace(s): Gas
- Appliances: Dishwasher, Garbage Disposal, Gas Cooktop, Microwave, Oven/Range, Trash Compactor
Rooms
Bathrooms
- Total Bathrooms: 3
- Full Bathrooms: 2
- Half Bathrooms: 1
- Primary Bathroom: Double Shower, Tile Floor, Tub, Window Treatment
- Bathroom 1: Full, Level 1
- Bathroom 2: Full, Level 1
- Bathroom 3: Partial, Level 1
Bedrooms
- Total Bedrooms: 2
- Primary Bedroom: Adjoining Bathroom, Vaulted Ceiling, Walk-In Closet, Wood Floor, 15 x 15, Level 1, 225 Sq. Ft.
- Bedroom 2: 13 x 12, Level 1, 156 Sq. Ft.
Other Rooms
- Foyer/Entry: Closet, Open Concept, Wood Floor, Level 1, 119 Sq. Ft.
- Kitchen: Pantry, Planning Desk, Counter Bar, Gourmet, Window Treatment, Island, Wood Cabinets, Wood Floor, Marble/Granite/Slate, 17 x 17, 17x17, 289 Sq. Ft.
- Dining Room: Walk-Out, Window Treatment, Wood Floor, 14 x 10, Level 1, 140 Sq. Ft.
- Office/Den/Study: 12 x 12, Level 1, 144 Sq. Ft.
- Office: Window Treatment, Wood Floor
- Laundry: 8 x 7, Level 1, 56 Sq. Ft.
Exterior
- Exterior Features: Sprinklers
Parking
- Garage: Yes
- Attached garage: Yes
- Garage Spaces: 3
- Parking: Driveway
- Garage Description: Built-In, Oversized, Side, Garage Attached
Location
- Area: Sayler Park
- County: Hamilton
- Township: Cincinnati City
- Suburb: Sayler Park
- Driving Directions: Cleves Warsaw to Hillside, Right on Barnside.
School Information
- School District: Cincinnati City SD
- High School District: Cincinnati City SD
Community
- Association: Yes
- Home Owners Assn.: True
- Assoc. Fees Include: ProfessionalMgt
Heating & Cooling
- Central air: Yes
- Cooling Type: Ceiling Fans, Central Air Conditioning, Geothermal
- Heating Type: Electric, Forced Air, Geothermal
- Heating Fuel: Natural
- Water Heater: Electric
Utilities
- Sewer: Public Sewer
- Water: Public
Structural Information
- Architectural Style: One Story Ranch, Traditional
- Exterior Const.: Brick, Stone, Fiber Cement
- Basement: Yes
- Basement Desc.: Full, Bath Full Rough-In, Concrete Floor, Unfinished
- Foundation: Poured
- Roof: Shingle
- Windows: Double-Hung, Double Pane, ENERGY STAR, Gas Filled
- Stories/Levels: One
- Square Feet: 2,324
- Lower: 2,324 Sq. Ft.
- Year Built: 2016
Lot Features
- Property View: City
- Lot Size (Acres): 0.3614
- Lot Dimensions: 218 x 115
- Frontage: City Street, Paved Road
- Zoning: Residential
- Lot Description: Less than .5 Acre
Financial Considerations
- Sub Lease Exp.: 1800-01-01T00:00:00-05:00
- Association Fee: $665
- Assoc Fee Freq.: Annually
- Semi-Annual Taxes: $1550
Disclosures and Reports
- APN: 166-0004-0167-00
- Property ID: 166-0004-0167-00
Get Pre-Approved Today
Schools
Schools serving 503 Barnside Ln
School District:Cincinnati City School District
| Name | Grades | Distance |
|---|---|---|
Sayler Park Elementary School 6700 Home City Avenue, Cincinnati, OH 45233 | PK-8 | 0.2 mi |
Aiken New Tech High School 5641 Belmont Avenue, Cincinnati, OH 45224 | 7-12 | 9 mi |
Walnut Hills High School 3250 Victory Parkway, Cincinnati, OH 45207 | 7-12 | 11.4 mi |
Western Hills University High School 2144 Ferguson Road, Cincinnati, OH 45238 | 7-12 | 4.8 mi |
Gilbert A. Dater High School 2146 Ferguson Road, Cincinnati, OH 45238 | 7-12 | 4.8 mi |
James N. Gamble Montessori High School 3036 Werk Road, Cincinnati, OH 45211 | 7-12 | 5 mi |
Withrow University High School 2488 Madison Road, Cincinnati, OH 45208 | 7-12 | 12.8 mi |
Woodward Career Technical High School 7005 Reading Road, Cincinnati, OH 45237 | 7-12 | 13 mi |
Riverview East Academy 3555 Kellogg Avenue, Cincinnati, OH 45226 | 9-12 | 13.3 mi |
Disclaimer:
School attendance boundaries provided by ATTOM Data Solutions and are for reference only. Contact the school directly to verify enrollment eligibility.
Price & Sales History for 503 Barnside Ln
Date
Details
Price
Change
Source
11/06/2026
Sold
$595,000
—
MLS
9/25/2026
Listed
$595,000
—
MLS
Disclaimer: Historical sales information is derived from public records provided by the county offices. Information is not guaranteed and should be independently verified.
503 Barnside Lane, Cincinnati, OH 45233 (MLS# 1895257) is a Single Family property that was sold at $595,000 on November 06, 2026. This property was listed by Jonathan Price from our Central Regional Office.Want to learn more about 503 Barnside Lane? Do you have questions about finding other Single Family real estate for sale in Sayler Park? You can browse all Sayler Park real estate or contact a Coldwell Banker agent to request more information.


