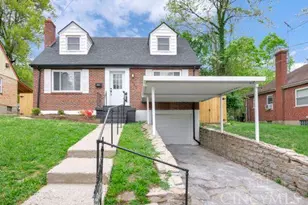
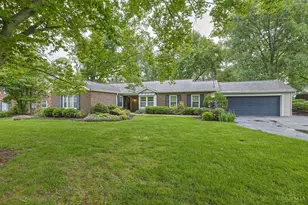
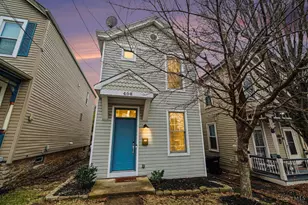
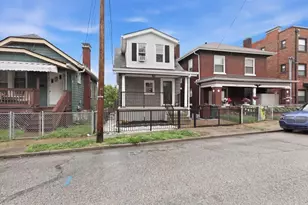
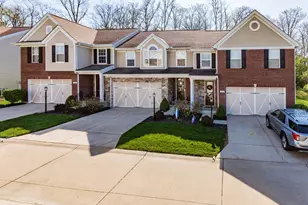
Full Property Details for 5366 Hickory Trail Ln
General
- Price: $385,000
- HOA FEE: $417/month
- HOA FEE FREQ.: Annually
- Status: Active
- Type: Single Family
- Source: Cincinnati
- MLS ID: 1880725
- Updated: Today (5/28/2026)
- Added to Site: Today
Interior
- Number of Rooms: 7
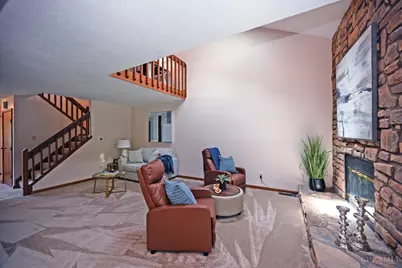
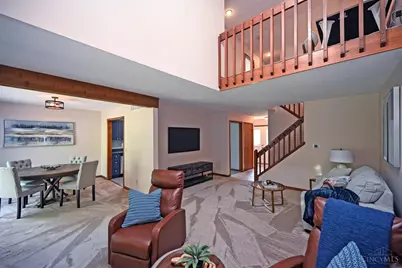
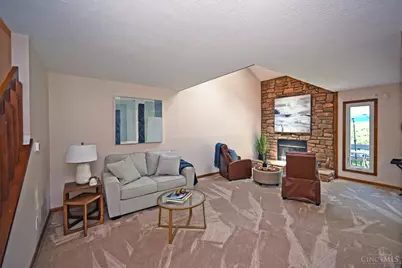
- Fireplace: Yes
- Number of Fireplaces: 1
- Fireplace(s): Wood-Burning
Rooms
- Total Bathrooms: 3
- Full Bathrooms: 2
- Half Bathrooms: 1
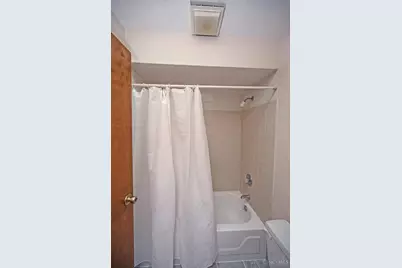
- Primary Bathroom: Shower
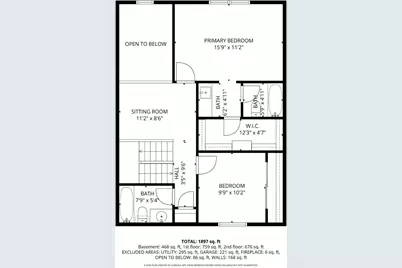
- Bathroom 1: Full, Level 2
- Bathroom 2: Full, Level 2
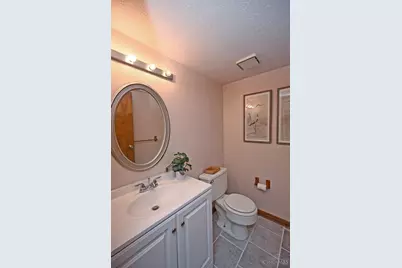
- Bathroom 3: Partial, Level 1
- Total Bedrooms: 2
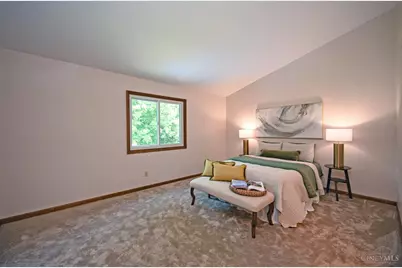
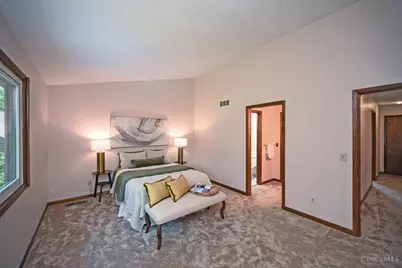
- Primary Bedroom: Adjoining Bathroom, Skylight, 12 x 16, Level 2, 192 Sq. Ft.
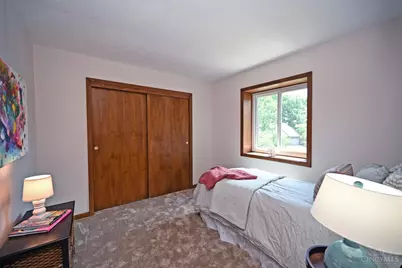
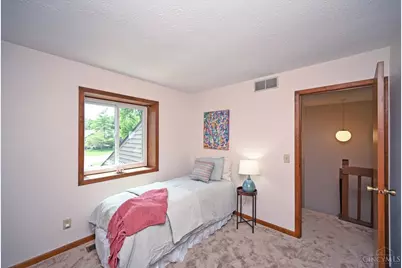
- Bedroom 2: 10 x 10, Level 2, 100 Sq. Ft.
- Foyer/Entry: Level 1
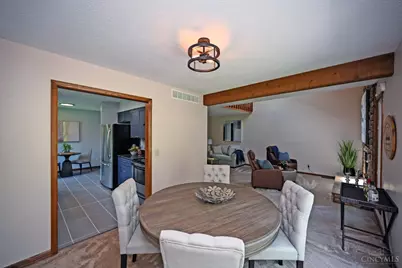
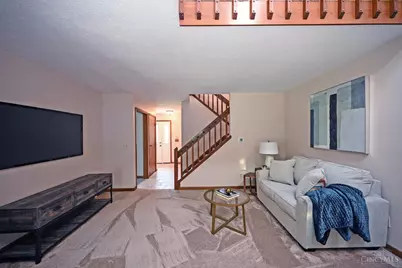
- Living Room: 20 x 15, Level 1, 300 Sq. Ft.
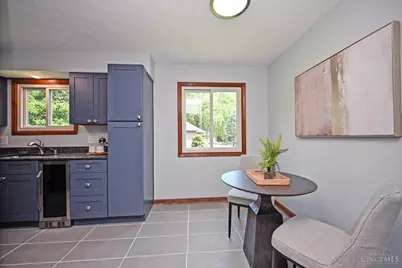
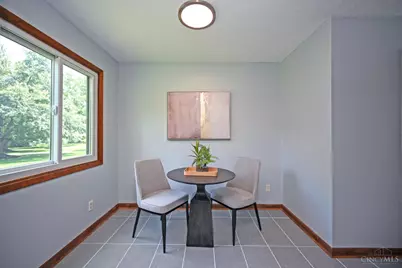
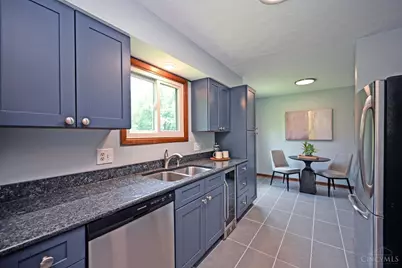
- Kitchen: Eat-In, Tile Floor, 10 x 9, 10x9, 90 Sq. Ft.
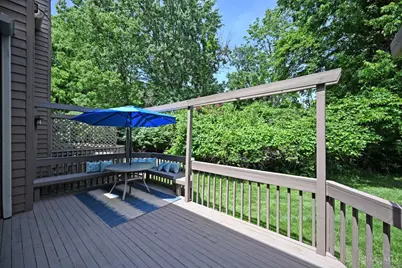
- Dining Room: Walk-Out, 10 x 9, Level 1, 90 Sq. Ft.
- Breakfast Room: 11 x 8, Level 1, 88 Sq. Ft.
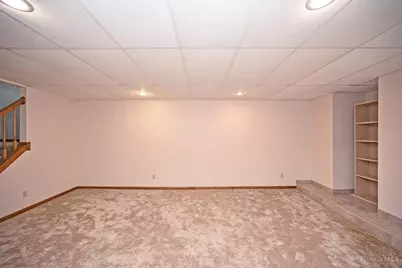
- Rec Room: 23 x 23, Lower
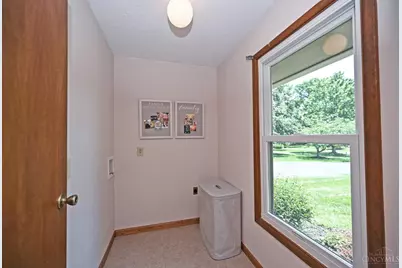
- Laundry: 7 x 5, Level 1, 35 Sq. Ft.
Parking
- Garage: Yes
- Attached garage: Yes
- Garage Spaces: 1
- Parking: Driveway
- Garage Description: Front, Garage Attached
Location
- Area: Blue Ash
- County: Hamilton
- Township: Blue Ash City
- Suburb: Blue Ash
- Driving Directions: Pfeifer Rd to Hickory Point Drive. Right on Hickory Trail. Home is on the left.
School Information
- School District: Sycamore Community C
- High School District: Sycamore Community C
Community
- Association: Yes
- Home Owners Assn.: True
- Assoc. Fees Include: MaintenanceExterior, SnowRemoval, Trash, AssociationDues, LandscapingUnit, LandscapingCommunity, ProfessionalMgt
Heating & Cooling
- Central air: Yes
- Cooling Type: Central Air Conditioning
- Heating Type: Electric
- Heating Fuel: None
- Water Heater: Electric
Utilities
- Sewer: Public Sewer
- Water: Public
Structural Information
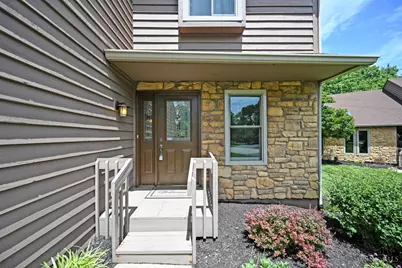
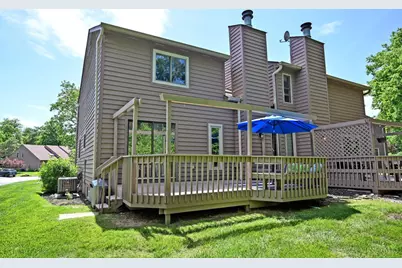
- Architectural Style: Two Story Traditional
- Description/Design: Landom./Patio Home
- Exterior Const.: Wood Siding
- Basement: Yes
- Basement Desc.: Full, Partially Finished
- Foundation: Poured
- Roof: Shingle
- Windows: Wood
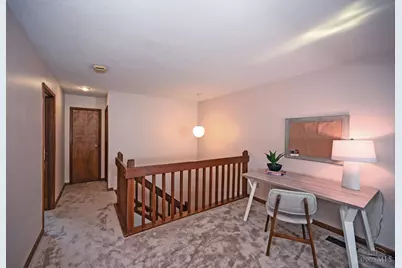
- Stories/Levels: Two
- Square Feet: 2,040
- Year Built: 1982
Lot Features
- Lot Size (Acres): 0.039
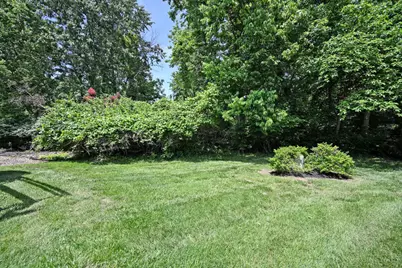
- Topography: Level
- Zoning: Residential
Financial Considerations
- Association Fee: $5,000
- Assoc Fee Freq.: Annually
- Semi-Annual Taxes: $2005
Disclosures and Reports
Listed by Comey & Shepherd (513) 561-5800, Brynn Fossett and Comey & Shepherd (513) 561-5800, Amy McDuffie (513) 561-5800