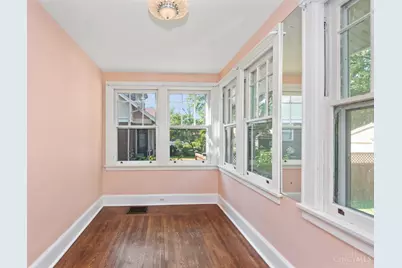
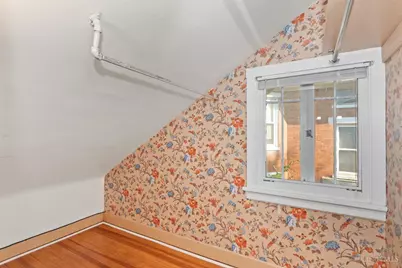
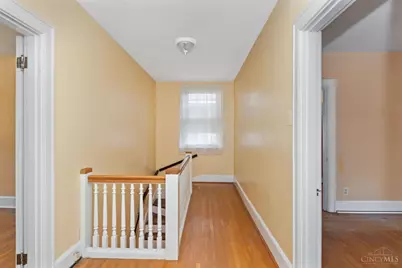
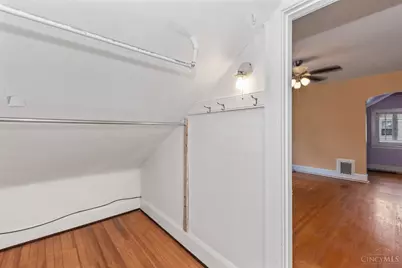
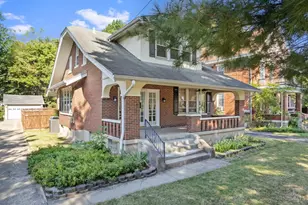
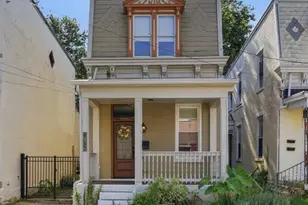
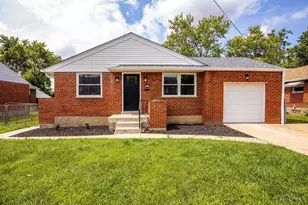
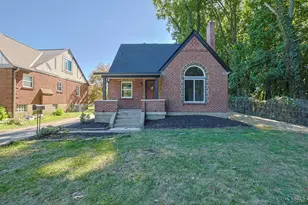
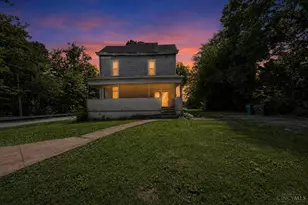
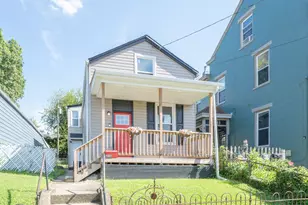
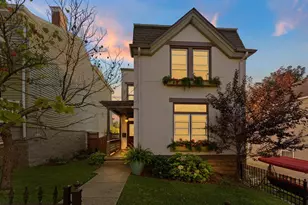
Full Property Details for 6225 Aspen Ave
General
- Price: $284,900
- Status: Pending
- Type: Single Family
- Source: Cincinnati
- MLS ID: 1892775
- Updated: 10/5/2026
- Added to Site: 37 day(s) ago
Interior
- Number of Rooms: 12
- Rooms/Areas: Bedroom, Bonus Room, Exercise Room, Wine Cellar, Workshop
- Interior Features: High Ceiling (9 Feet or More), Crown Molding, Multi-Panel Doors, Natural Woodwork
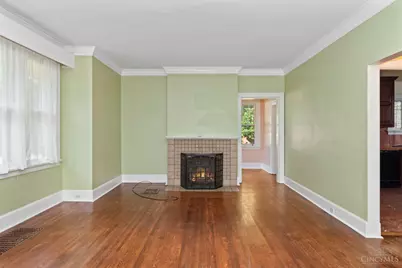
- Fireplace: Yes
- Number of Fireplaces: 1
- Fireplace(s): Ceramic
- Appliances: Dishwasher, Garbage Disposal, Microwave, Oven/Range, Refrigerator
Rooms
- Total Bathrooms: 2
- Full Bathrooms: 2
- Primary Bathroom: Shower, Tile Floor, Marb/Gran/Slate
- Bathroom 1: Full, Level 2
- Bathroom 2: Full, Lower
- Total Bedrooms: 3
- Primary Bedroom: Other, 21 x 14, Level 2, 294 Sq. Ft.
- Bedroom 2: 21 x 13, Level 2, 273 Sq. Ft.
- Bedroom 3: 13 x 8, Lower, 104 Sq. Ft.
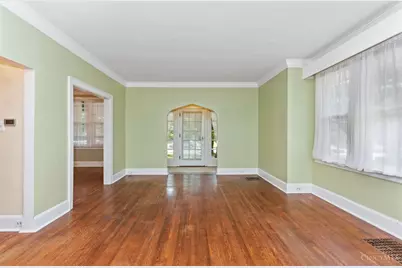
- Foyer/Entry: Closet, Open Foyer, Tile Floor, Transom/Sidelit, Level 1
- Living Room: Fireplace, Window Treatment, Wood Floor, 25 x 15, Level 1, 375 Sq. Ft.
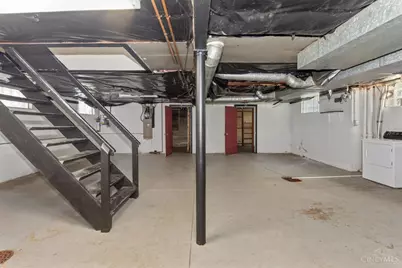
- Family Room: Concrete Floor, Walk-Out, 26 x 18, Lower, 468 Sq. Ft.
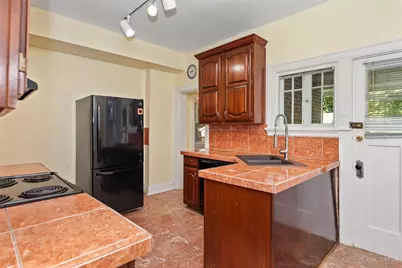
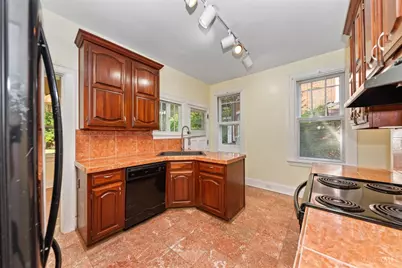
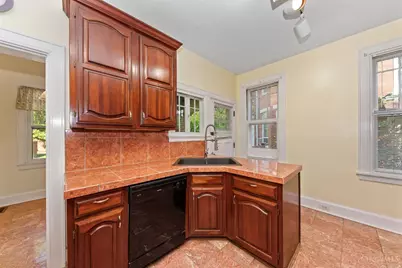
- Kitchen: Counter Bar, Solid-Surface Counter, Eat-In, Tile Floor, Walk-Out, Window Treatment, Wood Cabinets, Marble/Granite/Slate, 14 x 11, 14x11, 154 Sq. Ft.
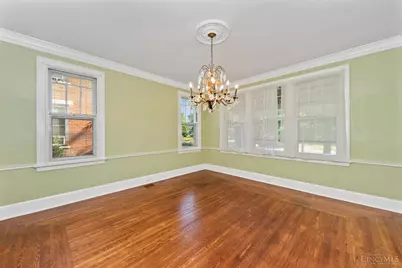
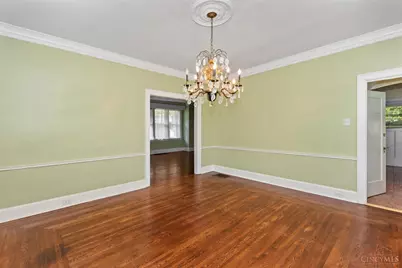
- Dining Room: Chair Rail, Chandelier, Window Treatment, Wood Floor, Formal, 15 x 15, Level 1, 225 Sq. Ft.
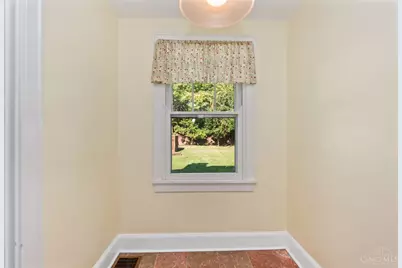
- Breakfast Room: 8 x 6, Level 1, 48 Sq. Ft.
- Office/Den/Study: 14 x 9, Level 1, 126 Sq. Ft.
- Office: Wood Floor
- Rec Room: 28 x 14, Lower
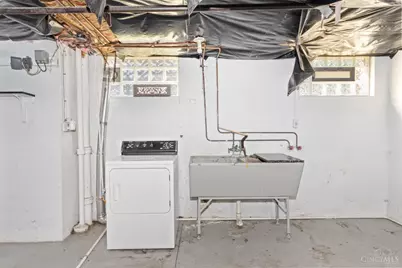
- Laundry: 18 x 14, Lower, 252 Sq. Ft.
Additional Information
- Mechanicals: Garage Door Opener
- Other Features: 220 Volts, Attic Storage, Cable, Recessed Lights
Exterior
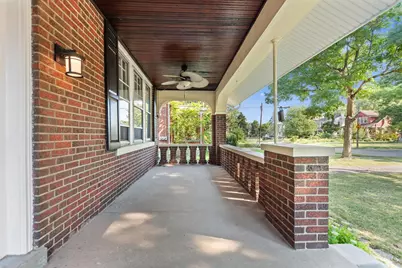
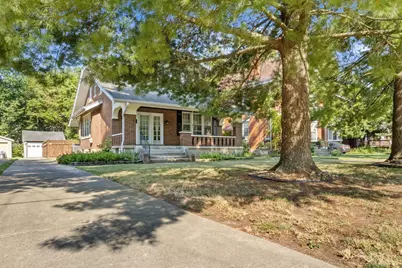
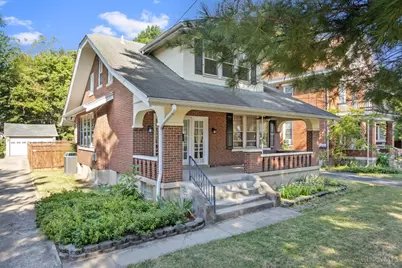
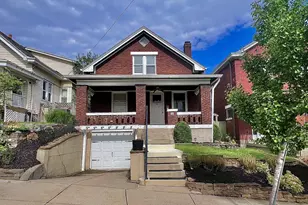
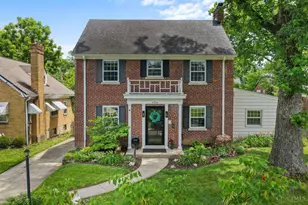
- Exterior Features: Patio, Porch, Wooded Lot
Parking
- Garage: Yes
- Garage Spaces: 2
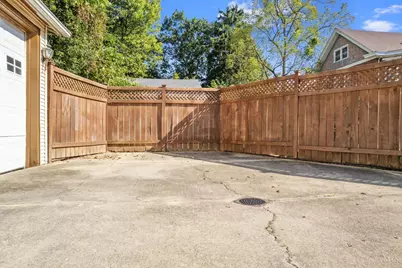
- Parking: On-Street Parking, Driveway
- Garage Description: Oversized, Front, Garage Detached
Location
- Area: College Hill
- County: Hamilton
- Township: Cincinnati City
- Suburb: College Hill
- Subdivision: Place IMPR CO
- Cross Streets: West North Bend
- Driving Directions: Hamilton Ave. (W) North Bend Rd, (R) Aspen Ave
- Transportation: YES
School Information
- School District: Cincinnati City SD
- High School District: Cincinnati City SD
Community
Heating & Cooling
- Central air: Yes
- Cooling Type: SEER Rated 13-15, Central Air Conditioning
- Heating Type: Program Thermostat, Forced Air, Gas, Gas Furn EF Rtd 95%+
- Heating Fuel: Natural
- Water Heater: Gas
Utilities
- Sewer: Public Sewer
- Water: Public
Structural Information
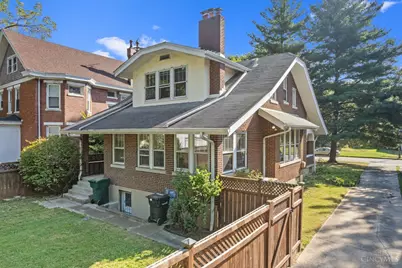
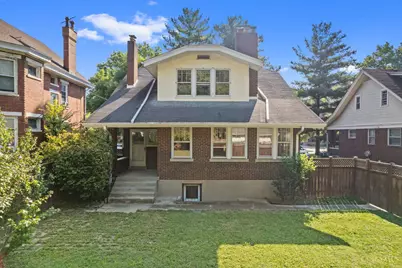
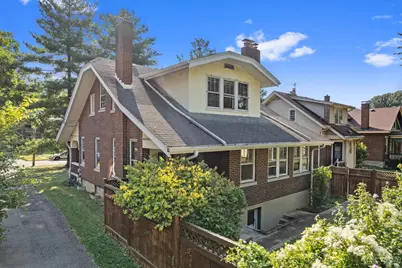
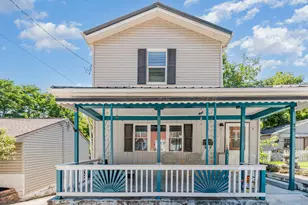
- Architectural Style: Two Story Traditional
- Description/Design: Single Family
- Exterior Const.: Brick
- Basement: Yes
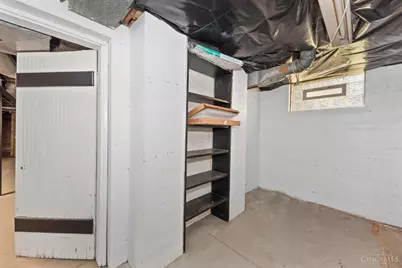
- Basement Desc.: Full, Partially Finished, Concrete Floor, Walk-Out, Glass Block Windows
- Foundation: Block
- Roof: Shingle
- Windows: Storm, Double-Hung
- Stories/Levels: Two
- Square Feet: 1,913
- Year Built: 1925
Lot Features
- Property View: Woods
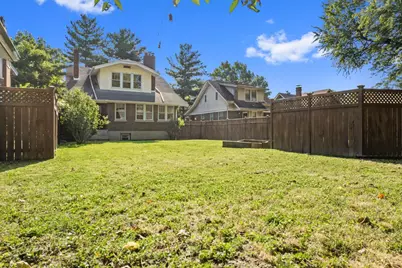
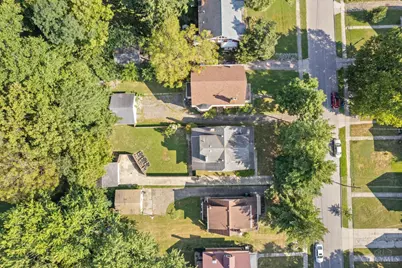
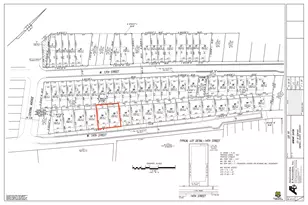
- Lot Size (Acres): 0.211
- Lot Dimensions: 50 x 180
- Frontage: City Street
- Topography: Cleared, Level
- Lot Description: Less than .5 Acre
- Fencing (Description): Privacy, Wood
Financial Considerations
Disclosures and Reports
Listed by RE/MAX Preferred Group (513) 874-8373, Kimberly Louis (513) 874-8373