This is a carousel with tiles that activate property listing cards. Use the previous and next buttons to navigate.
1/1
$548,000
This is a carousel with tiles that activate property listing cards. Use the previous and next buttons to navigate.
1/1
Property Description
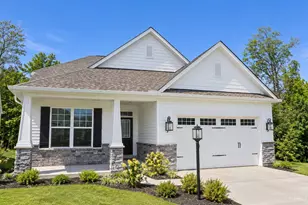
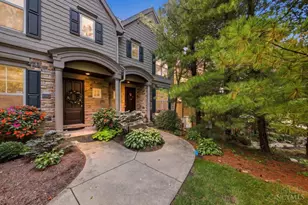
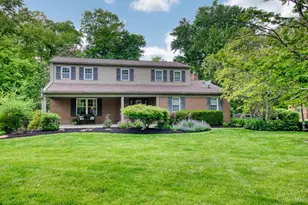
Move-in ready 3-bed, 2.5-bath custom brick ranch offering the perfect blend of timeless character and major modern improvements rarely found in homes of this era. Sellers invested heavily in quality, long-term upgrades including drainage correction, new downspout lines, crawl space improvements, renovated bathrooms, custom solid wood front doors, and exterior enhancements featuring restoration of exterior wood trim and elegant Bevolo lighting. Updated kitchen and baths provide a fresh, functional feel while preserving the home's custom charm. Spacious and versatile floor plan offers comfortable everyday living with excellent flexibility for entertaining, work-from-home space, or future expansion. Unfinished basement provide extra storage or additional finishing potential while the outdoor spaces offer endless possibilities for expanded living and entertaining. A truly well-maintained home with the big-ticket improvements already completed. Walking distance to library, grocery and more!
Full Property Details
Full Property Details for 6480 Honeysuckle Dr
General
- Sold For: $548,000
- Status: Closed
- Type: Single Family
- Source: Cincinnati
- MLS ID: 1879307
- Added to Site: 52 day(s) ago
Interior
- Number of Rooms: 10
- Interior Features: Crown Molding
- Fireplace: Yes
- Number of Fireplaces: 1
- Fireplace(s): Brick
- Appliances: Dishwasher, Microwave, Oven/Range, Refrigerator
Rooms
Bathrooms
- Total Bathrooms: 3
- Full Bathrooms: 2
- Half Bathrooms: 1
- Primary Bathroom: Shower, Tile Floor
- Bathroom 1: Full, Level 1
- Bathroom 2: Full, Level 1
- Bathroom 3: Partial, Level 1
Bedrooms
- Total Bedrooms: 3
- Primary Bedroom: Adjoining Bathroom, Wood Floor, 16 x 15, Level 1, 240 Sq. Ft.
- Bedroom 2: 15 x 12, Level 1, 180 Sq. Ft.
- Bedroom 3: 12 x 11, Level 1, 132 Sq. Ft.
Other Rooms
- Foyer/Entry: Closet, Tile Floor, Level 1, 70 Sq. Ft.
- Living Room: Wood Floor, 18 x 15, Level 1, 270 Sq. Ft.
- Family Room: Bookcases, Walk-Out, Fireplace, Wood Floor, 19 x 13, Level 1, 247 Sq. Ft.
- Kitchen: Eat-In, Tile Floor, 8 x 15, 8x15, 120 Sq. Ft.
- Dining Room: Open, Wood Floor, 12 x 15, Level 1, 180 Sq. Ft.
- Breakfast Room: 7 x 12, Level 1, 84 Sq. Ft.
- Laundry: 11 x 8, Level 1, 88 Sq. Ft.
Exterior
- Exterior Features: Cul de sac, Enclosed Porch, Patio
Parking
- Garage: Yes
- Attached garage: Yes
- Garage Spaces: 2
- Parking: Driveway
- Garage Description: Garage Attached
Location
- Area: Mt. Washington
- County: Hamilton
- Township: Cincinnati City
- Suburb: Mt. Washington
- Driving Directions: Beechmont Avenue to North on Honeysuckle Lane, 1st Right on Honeysuckle Drive.
School Information
- School District: Cincinnati City SD
- High School District: Cincinnati City SD
Community
- Home Owners Assn.: False
Heating & Cooling
- Central air: Yes
- Cooling Type: Central Air Conditioning
- Heating Type: Forced Air, Gas
- Heating Fuel: Natural
- Water Heater: Electric
Utilities
- Sewer: Public Sewer
- Water: Public
Structural Information
- Architectural Style: One Story Ranch
- Exterior Const.: Brick
- Basement: Yes
- Basement Desc.: Full, Unfinished
- Foundation: Poured
- Roof: Shingle
- Windows: Vinyl/Alum Clad
- Stories/Levels: One
- Square Feet: 2,044
- Lower: 825 Sq. Ft.
- Year Built: 1967
Lot Features
- Lot Size (Acres): 0.303
Financial Considerations
- Sub Lease Exp.: 1800-01-01T00:00:00-05:00
- Semi-Annual Taxes: $3879
Disclosures and Reports
- APN: 001-0004-0079-00
- Property ID: 001-0004-0079-00
Get Pre-Approved Today
Schools
Schools serving 6480 Honeysuckle Dr
School District:Cincinnati City School District
| Name | Grades | Distance |
|---|---|---|
Mt. Washington Elementary School, Cincinnati, OH 1730 Mears Avenue, Cincinnati, OH 45230 | PK-8 | 0.5 mi |
Riverview East Academy 3555 Kellogg Avenue, Cincinnati, OH 45226 | 9-12 | 3.7 mi |
Withrow University High School 2488 Madison Road, Cincinnati, OH 45208 | 7-12 | 5.2 mi |
Clark Montessori High School 3030 Erie Avenue, Cincinnati, OH 45208 | 7-12 | 4.3 mi |
Robert A. Taft Information Technology High School 420 Ezzard Charles Drive, Cincinnati, OH 45214 | 7-12 | 7.8 mi |
Hughes STEM High School 2515 Clifton Avenue, Cincinnati, OH 45219 | 7-12 | 8.1 mi |
Shroder Paideia High School 5030 Duck Creek Road, Cincinnati, OH 45227 | 7-12 | 5.5 mi |
Walnut Hills High School 3250 Victory Parkway, Cincinnati, OH 45207 | 7-12 | 6.4 mi |
Woodward Career Technical High School 7005 Reading Road, Cincinnati, OH 45237 | 7-12 | 8.2 mi |
Disclaimer:
School attendance boundaries provided by ATTOM Data Solutions and are for reference only. Contact the school directly to verify enrollment eligibility.
Price & Sales History for 6480 Honeysuckle Dr
Date
Details
Price
Change
Source
6/18/2026
Sold
$548,000
9.71%
MLS
5/21/2026
Listed
$499,500
—
MLS
Disclaimer: Historical sales information is derived from public records provided by the county offices. Information is not guaranteed and should be independently verified.
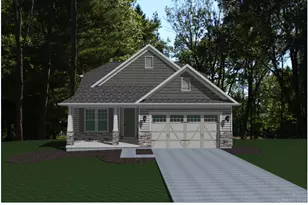
6480 Honeysuckle Drive, Cincinnati, OH 45230 (MLS# 1879307) is a Single Family property that was sold at $548,000 on June 18, 2026. This property was sold by Reed and Roe from our Hyde Park Regional Office.Want to learn more about 6480 Honeysuckle Drive? Do you have questions about finding other Single Family real estate for sale in Mount Washington? You can browse all Mount Washington real estate or contact a Coldwell Banker agent to request more information.