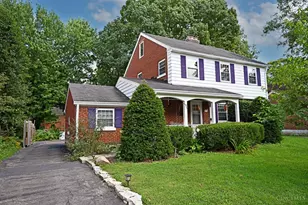
This is a carousel with tiles that activate property listing cards. Use the previous and next buttons to navigate.
$299,999 Sale Pending
This is a carousel with tiles that activate property listing cards. Use the previous and next buttons to navigate.
Full Property Details for 6481 Devonwood Dr
General
- Price: $299,999
- Status: Pending
- Type: Single Family
- Source: Cincinnati
- MLS ID: 1878515
- Updated: 5/10/2026
- Added to Site: 18 day(s) ago
Interior
- Number of Rooms: 6
- Fireplace: Yes
- Number of Fireplaces: 1
- Fireplace(s): Wood-Burning
Rooms
Bathrooms
- Total Bathrooms: 3
- Full Bathrooms: 2
- Half Bathrooms: 1
- Primary Bathroom: Other
- Bathroom 1: Partial, Level 1
- Bathroom 2: Full, Level 1
- Bathroom 3: Full, Basement
Bedrooms
- Total Bedrooms: 3
- Primary Bedroom: Adjoining Bathroom, 13 x 14, Level 1, 182 Sq. Ft.
- Bedroom 2: 13 x 12, Level 1, 156 Sq. Ft.
- Bedroom 3: 13 x 12, Level 1, 156 Sq. Ft.
Other Rooms
- Family Room: Fireplace, Other, 13 x 10, Level 1, 130 Sq. Ft.
- Kitchen: Pantry, Quartz Counters, Vinyl Floor, Walk-Out, Gourmet, Wood Cabinets, 13 x 8, 13x8, 104 Sq. Ft.
- Dining Room: Built-Ins, Walk-Out, 11 x 10, Level 1, 110 Sq. Ft.
Parking
- Garage: Yes
- Garage Spaces: 2
- Parking: On-Street Parking, Driveway
- Garage Description: Built-In, Front
Location
- Area: College Hill
- County: Hamilton
- Township: Cincinnati City
- Suburb: College Hill
- Driving Directions: Hamilton Ave, Hollywood Ave, Devonwood Dr
School Information
- School District: Cincinnati City SD
- High School District: Cincinnati City SD
Community
- Home Owners Assn.: False
Heating & Cooling
- Central air: Yes
- Cooling Type: Central Air Conditioning
- Heating Type: Forced Air, Gas
- Heating Fuel: At Street
- Water Heater: Gas
Utilities
- Sewer: At Street
- Water: At Street
Structural Information
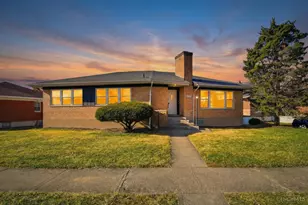
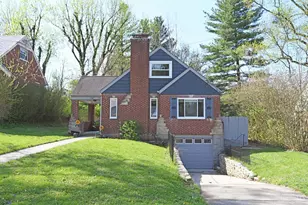
- Architectural Style: One Story Ranch, Traditional
- Description/Design: Single Family
- Exterior Const.: Brick, Stone
- Basement: Yes
- Basement Desc.: Full, Finished, Vinyl Floor, Walk-Out
- Foundation: Poured
- Roof: Shingle
- Windows: Casement, Double-Hung, Vinyl
- Stories/Levels: One
- Square Feet: 1,875
- Year Built: 1953
Lot Features
- Lot Size (Acres): 0.177
Financial Considerations
- Semi-Annual Taxes: $1908
Disclosures and Reports
- APN: 247-0004-0135-00
Listed by Keller Williams Seven Hills Re (513) 371-5070, Austin Gearing
Schools serving 6481 Devonwood Dr
| Name | Grades | Distance |
|---|---|---|
Pleasant Hill Elementary School, Cincinnati, OH 1350 West North Bend Road, Cincinnati, OH 45224 | PK-6 | 0.3 mi |
Aiken New Tech High School 5641 Belmont Avenue, Cincinnati, OH 45224 | 7-12 | 1.2 mi |
Woodward Career Technical High School 7005 Reading Road, Cincinnati, OH 45237 | 7-12 | 4.4 mi |
James N. Gamble Montessori High School 3036 Werk Road, Cincinnati, OH 45211 | 7-12 | 5.6 mi |
Hughes STEM High School 2515 Clifton Avenue, Cincinnati, OH 45219 | 7-12 | 5.6 mi |
Gilbert A. Dater High School 2146 Ferguson Road, Cincinnati, OH 45238 | 7-12 | 6.5 mi |
Walnut Hills High School 3250 Victory Parkway, Cincinnati, OH 45207 | 7-12 | 5.8 mi |
Withrow University High School 2488 Madison Road, Cincinnati, OH 45208 | 7-12 | 6.7 mi |
Shroder Paideia High School 5030 Duck Creek Road, Cincinnati, OH 45227 | 7-12 | 7.7 mi |
Price & Sales History for 6481 Devonwood Dr
Tax History for 6481 Devonwood Dr
Estimate the Cost for 6481 Devonwood Dr
6481 Devonwood Drive, Cincinnati, OH 45224 (MLS# 1878515) is a Single Family property with 3 bedrooms, 2 full bathrooms and 1 partial bathroom. 6481 Devonwood Drive is currently listed for $299,999 and was received on May 08, 2026. Want to learn more about 6481 Devonwood Drive? Do you have questions about finding other Single Family real estate for sale in College Hill? You can browse all College Hill real estate or contact a Coldwell Banker agent to request more information.