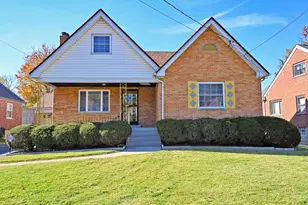
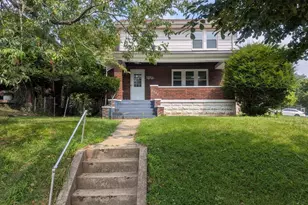
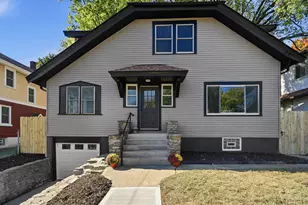
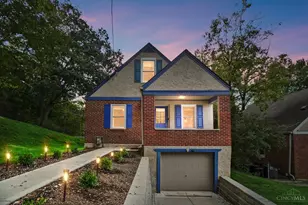
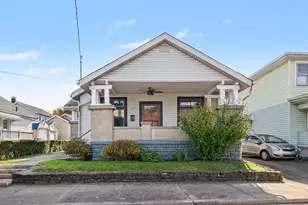
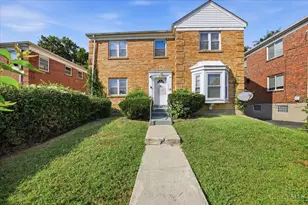
Full Property Details for 6605 Elwynne Dr
General
- Price: $355,000
- Status: Active
- Type: Single Family
- Source: Cincinnati
- MLS ID: 1898641
- Updated: Today (10/30/2026)
- Added to Site: Today
Interior
- Number of Rooms: 7
- Rooms/Areas: Media Room, Bedroom, Other
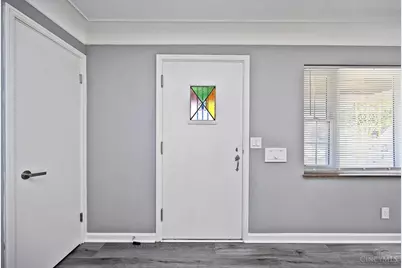
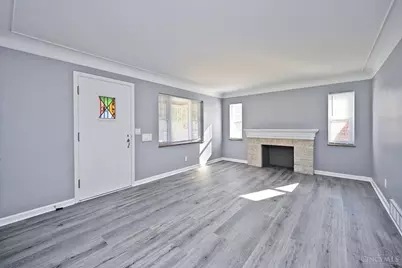
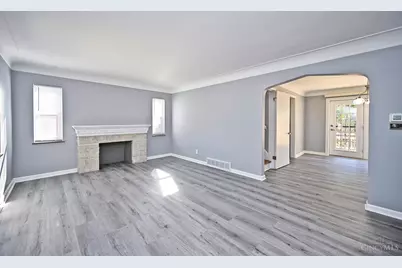
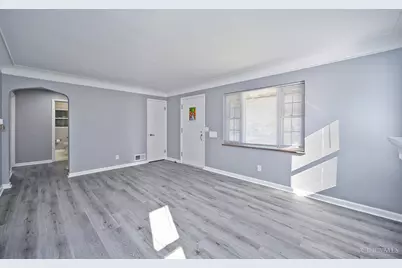
- Interior Features: Crown Molding
- Fireplace: Yes
- Number of Fireplaces: 1
- Fireplace(s): Stone, Inoperable
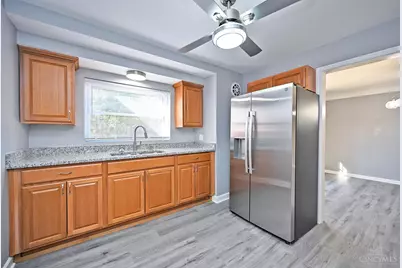
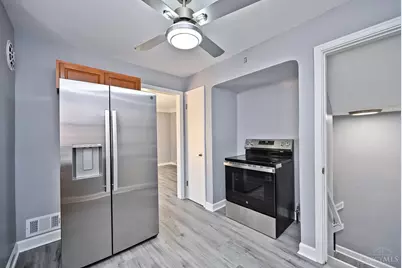
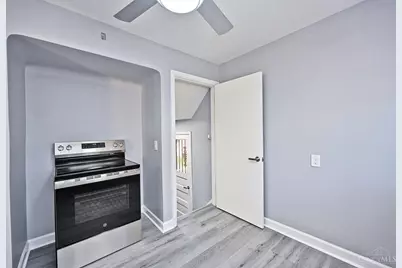
- Appliances: Oven/Range, Refrigerator
Rooms
- Total Bathrooms: 2
- Full Bathrooms: 2
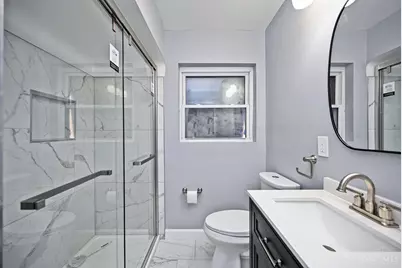
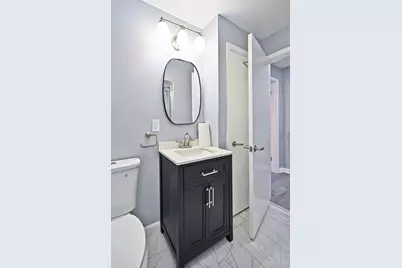
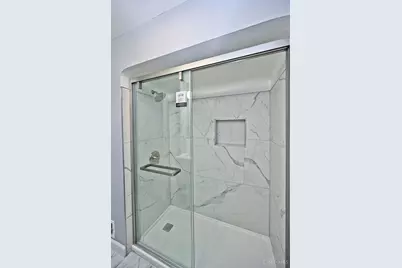
- Primary Bathroom: Shower, Tile Floor, Window Treatment
- Bathroom 1: Full, Level 1
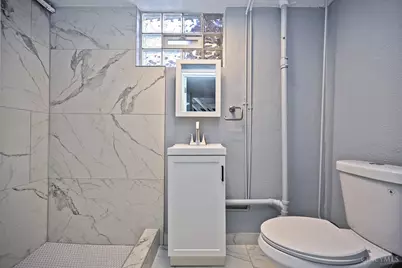
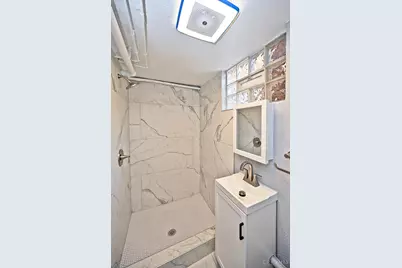
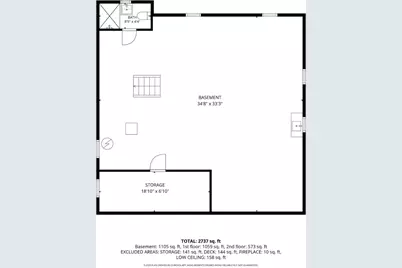
- Bathroom 2: Full, Basement
- Total Bedrooms: 3
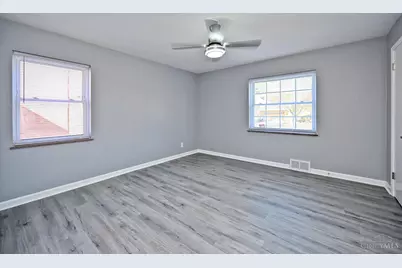
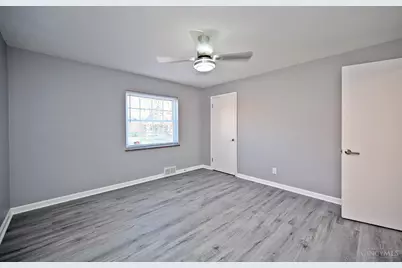
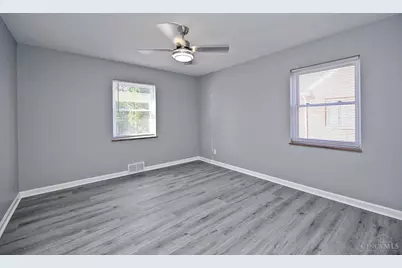
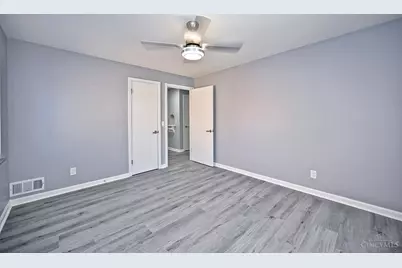
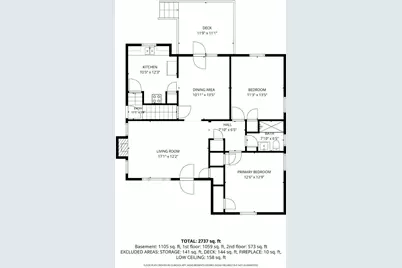
- Primary Bedroom: LVF Luxury Vinyl Floor, Window Treatments, 13 x 13, Level 1, 169 Sq. Ft.
- Bedroom 2: 13 x 11, Level 1, 143 Sq. Ft.
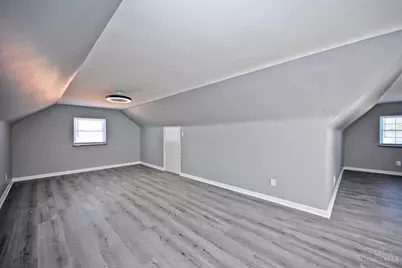
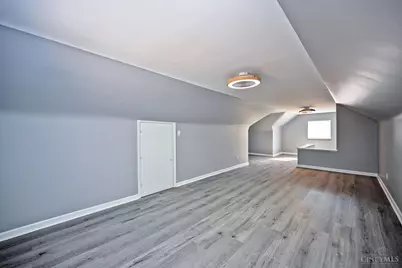
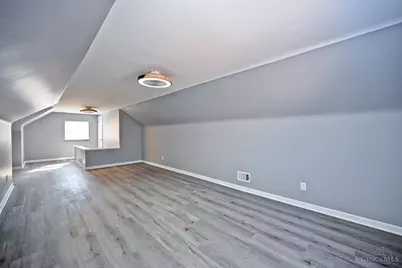
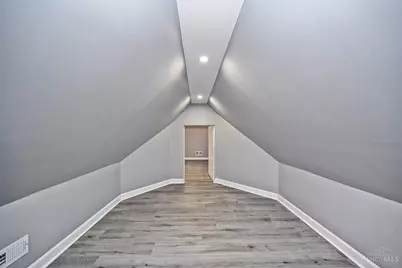
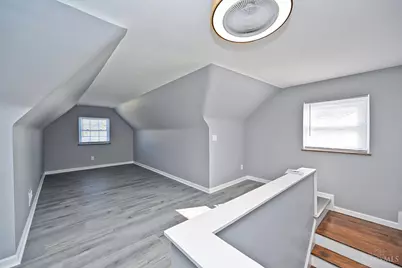
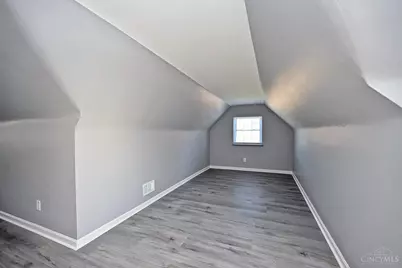
- Bedroom 3: 25 x 14, Level 2, 350 Sq. Ft.
- Living Room: Fireplace, LVF Luxury Vinyl Floor, 17 x 12, Level 1, 204 Sq. Ft.
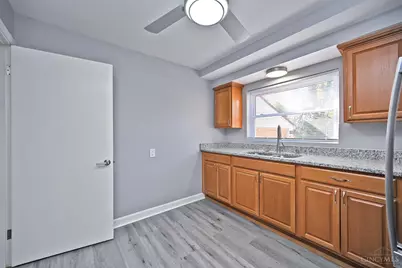
- Kitchen: LVF Luxury Vinyl Floor, 12 x 10, 12x10, 120 Sq. Ft.
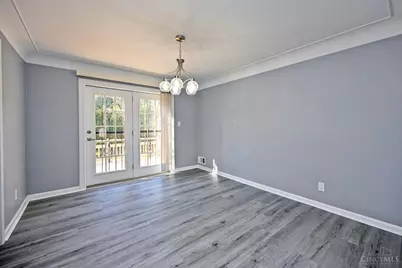
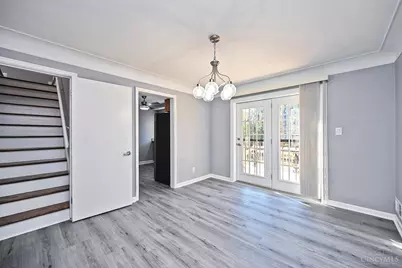
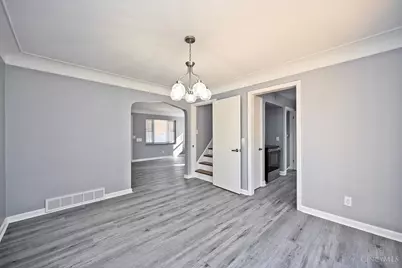
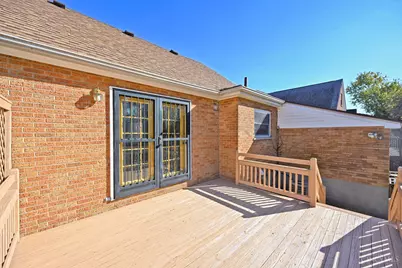
- Dining Room: Walk-Out, Wood Floor, 12 x 11, Level 1, 132 Sq. Ft.
Parking
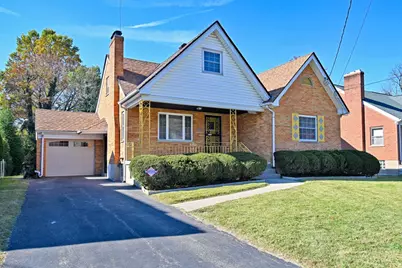
- Garage: Yes
- Attached garage: Yes
- Garage Spaces: 1
- Parking: Driveway
- Garage Description: Garage Attached, Side
Location
- Area: Silverton
- County: Hamilton
- Township: Silverton City
- Suburb: Silverton
- Cross Streets: Diehl
- Driving Directions: Montgomery Rd. to Elwynne.
School Information
- School District: Cincinnati City SD
- High School District: Cincinnati City SD
Community
Heating & Cooling
- Central air: Yes
- Cooling Type: Central Air Conditioning
- Heating Type: Forced Air, Gas
- Heating Fuel: Natural
- Water Heater: Gas
Utilities
- Sewer: Public Sewer
- Water: Public
Structural Information
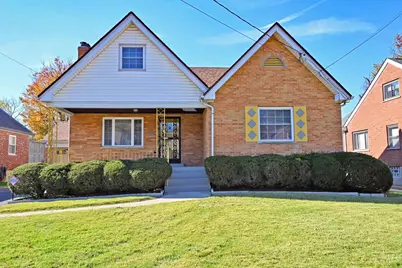
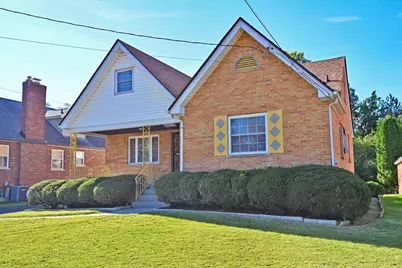
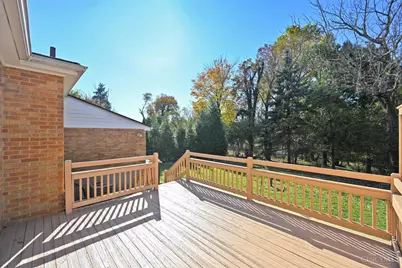
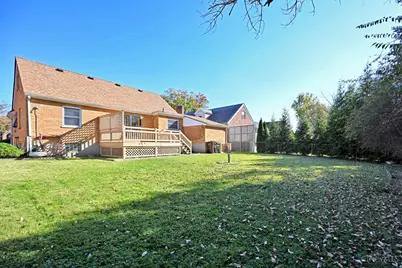
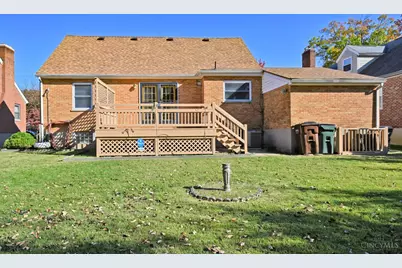
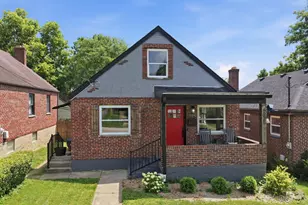
- Architectural Style: One And A Half Story Cape Cod
- Description/Design: Single Family
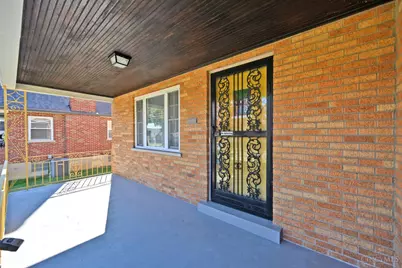
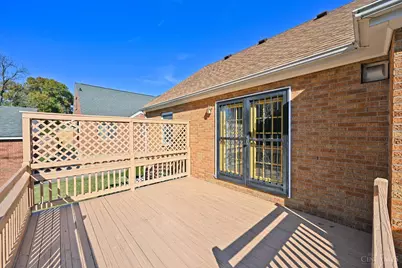
- Exterior Const.: Brick
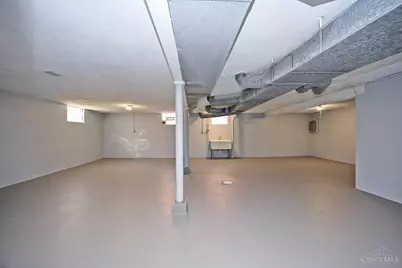
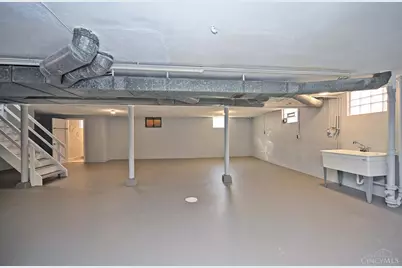
- Basement: Yes
- Basement Desc.: Full, Concrete Floor, Unfinished
- Foundation: Poured
- Roof: Shingle
- Windows: Insulated, Vinyl
- Stories/Levels: One and One Half
- Square Feet: 1,483
- Year Built: 1949
Lot Features
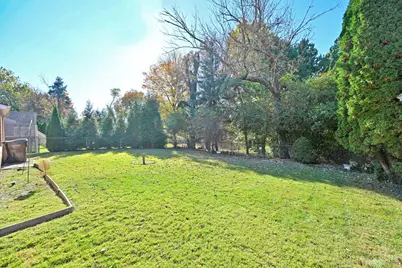
- Lot Size (Acres): 0.149
- Lot Dimensions: 55 x 120
- Zoning: Residential
- Lot Description: Less than .5 Acre
- Fencing (Description): Metal
Financial Considerations
Disclosures and Reports
Listed by Comey & Shepherd (513) 794-7444, Robert Nyswonger (513) 794-7444