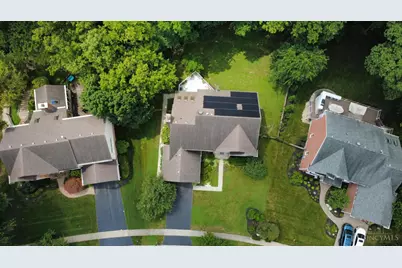
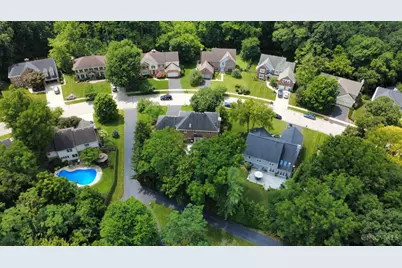
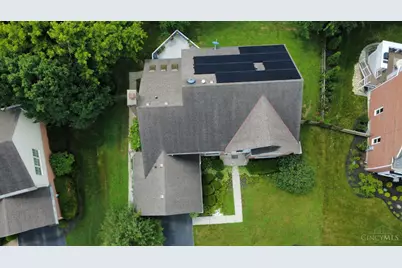
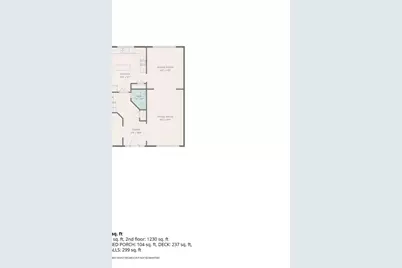
Full Property Details for 7976 Ashley View Dr
General
- Price: $950,000
- HOA FEE: $48/month
- HOA FEE FREQ.: Annually
- Status: Active
- Type: Single Family
- Source: Cincinnati
- MLS ID: 1887634
- Updated: Today (7/21/2026)
- Added to Site: Today
Interior
Rooms
- Total Bathrooms: 4
- Full Bathrooms: 3
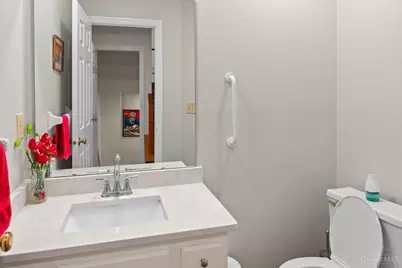
- Half Bathrooms: 1
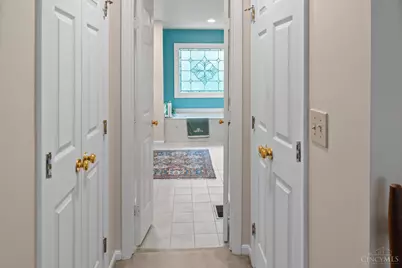
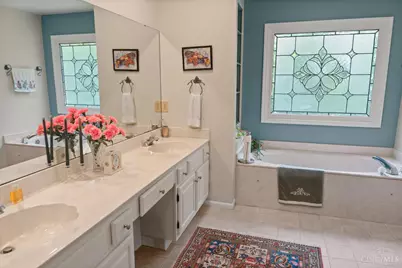
- Primary Bathroom: Shower, Tile Floor, Double Vanity, Tub
- Bathroom 1: Full, Level 2
- Bathroom 2: Full, Level 2
- Bathroom 3: Full, Lower
- Total Bedrooms: 4
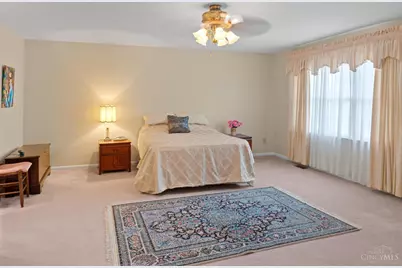
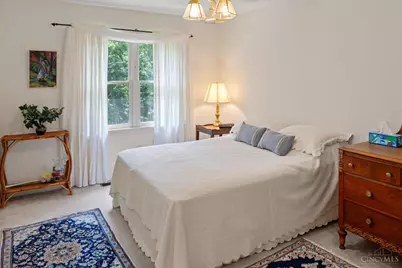
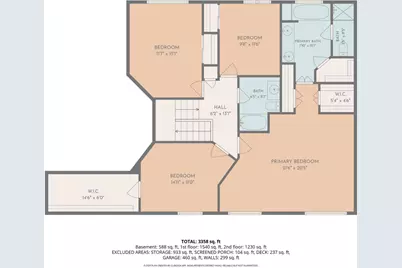
- Primary Bedroom: 22 x 21, Level 2, 462 Sq. Ft.
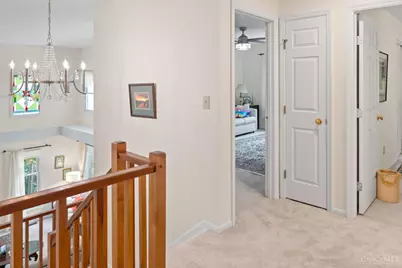
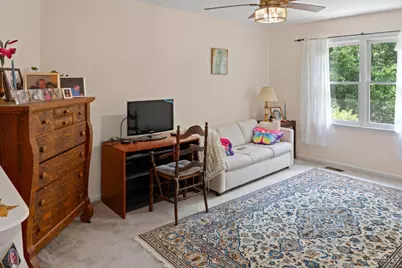
- Bedroom 2: 15 x 12, Level 2, 180 Sq. Ft.
- Bedroom 3: 11 x 10, Level 2, 110 Sq. Ft.
- Bedroom 4: 14 x 11, Level 2, 154 Sq. Ft.
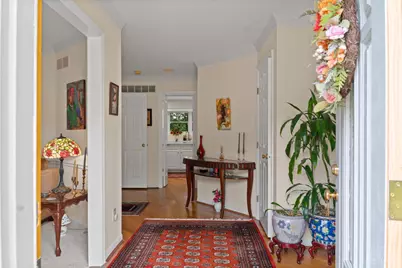
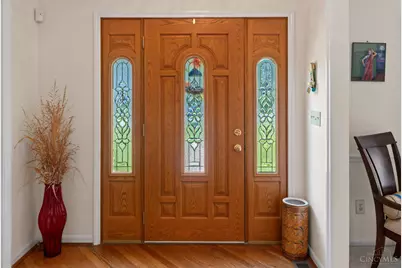
- Foyer/Entry: Level 1
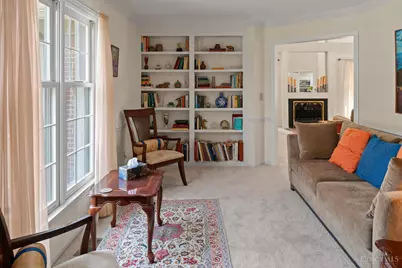
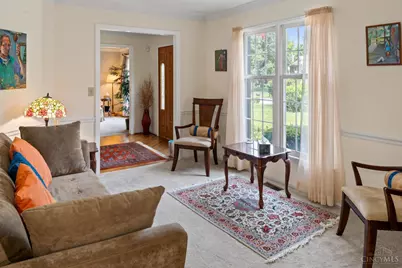
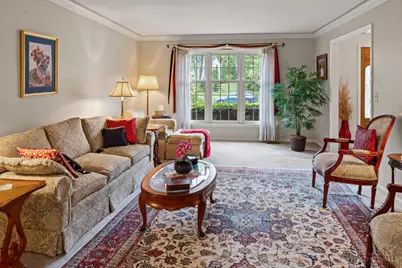
- Living Room: 19 x 13, Level 1, 247 Sq. Ft.
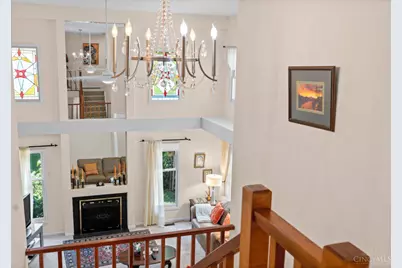
- Family Room: 24 x 17, Level 1, 408 Sq. Ft.
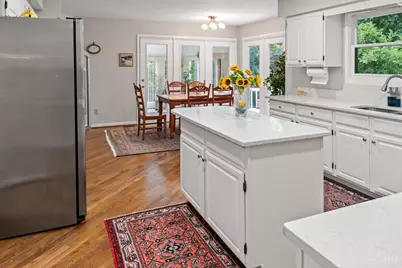
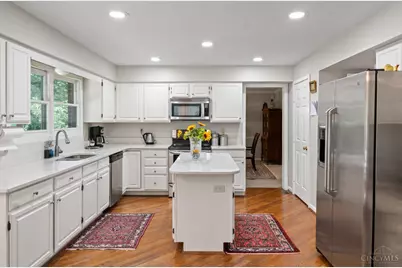
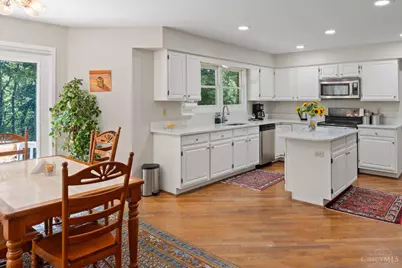
- Kitchen: 15 x 13, 15x13, 195 Sq. Ft.
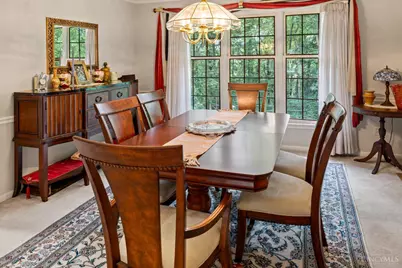
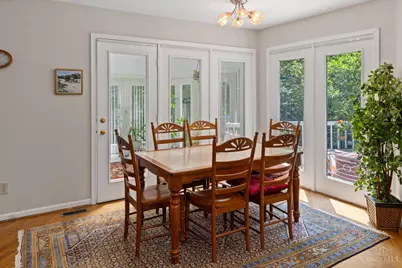
- Dining Room: 14 x 13, Level 1, 182 Sq. Ft.
- Breakfast Room: 17 x 10, Level 1, 170 Sq. Ft.
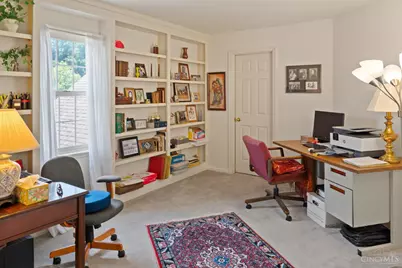
- Office/Den/Study: 14 x 11, Level 1, 154 Sq. Ft.
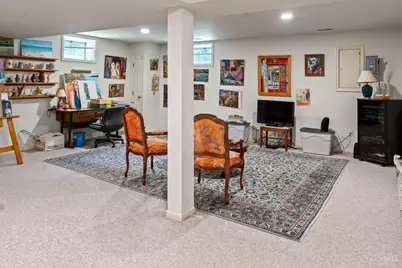
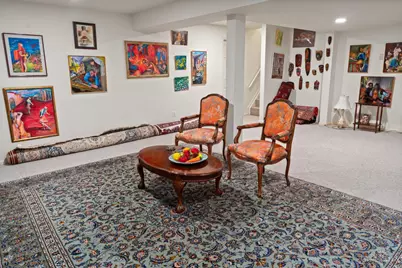
- Rec Room: 31 x 22, Lower
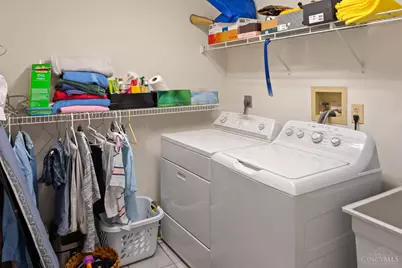
- Laundry: 7 x 7, Level 1, 49 Sq. Ft.
Parking
- Garage: Yes
- Attached garage: Yes
- Garage Spaces: 2
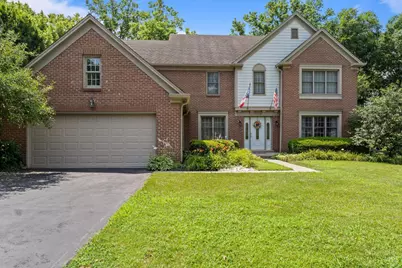
- Garage Description: Front, Garage Attached
Location
- Area: Columbia Twp.
- County: Hamilton
- Township: Columbia Twp
- Suburb: Columbia Twp.
- Driving Directions: Drive south on Eastwood Drive. Left to Duck Creek Road. Left to Madison Road. Right to Plainville Road. Left to Wooster Pike/US 50.
School Information
- School District: Mariemont City SD
- High School District: Mariemont City SD
Community
- Association: Yes
- Home Owners Assn.: True
Heating & Cooling
- Central air: Yes
- Cooling Type: Central Air Conditioning
- Heating Type: Forced Air, Gas
- Heating Fuel: Natural
- Water Heater: Gas
Utilities
- Sewer: Public Sewer
- Water: Public
Structural Information
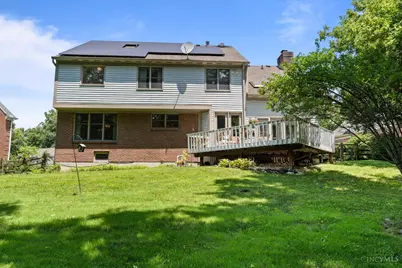
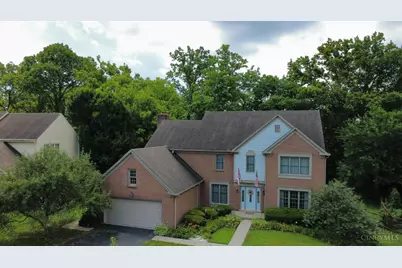
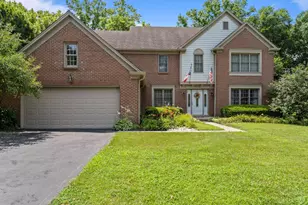
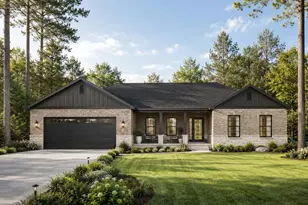
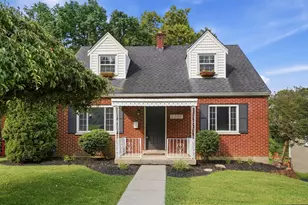
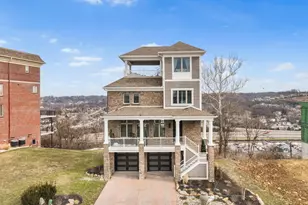
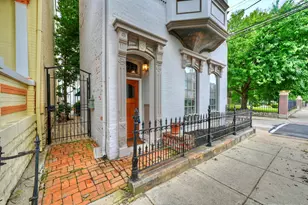
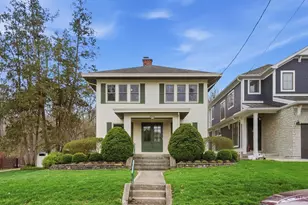
- Architectural Style: Two Story Traditional
- Description/Design: Single Family
- Exterior Const.: Brick
- Basement: Yes
- Basement Desc.: Full
- Foundation: Poured
- Roof: Shingle
- Windows: Double Pane, Insulated
- Stories/Levels: Two
- Square Feet: 3,649
- Year Built: 1988
Lot Features
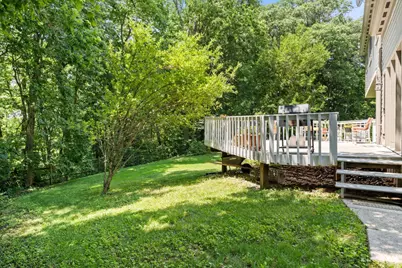
- Lot Size (Acres): 0.34
- Lot Dimensions: 79.06 x 175.81
Financial Considerations
- Association Fee: $576
- Assoc Fee Freq.: Annually
- Semi-Annual Taxes: $8850
Disclosures and Reports
Listed by Beycome Brokerage Realty LLC (804) 656-5007, Steven Koleno