This is a carousel with tiles that activate property listing cards. Use the previous and next buttons to navigate.
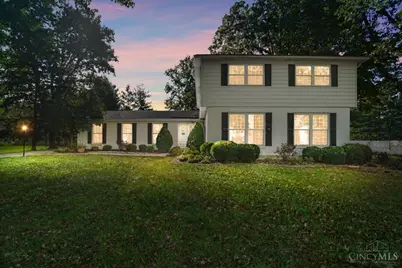
$594,900 Just Listed
This is a carousel with tiles that activate property listing cards. Use the previous and next buttons to navigate.
Full Property Details for 8023 Deershadow Ln
General
- Price: $594,900
- Status: Active
- Type: Single Family
- Source: Cincinnati
- MLS ID: 1898118
- Updated: Today (10/22/2026)
- Added to Site: Today
Interior
- Number of Rooms: 9
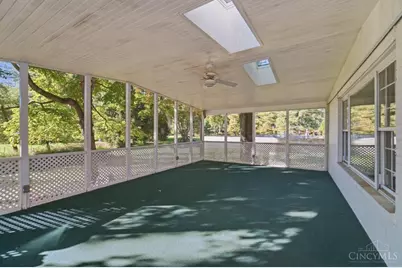
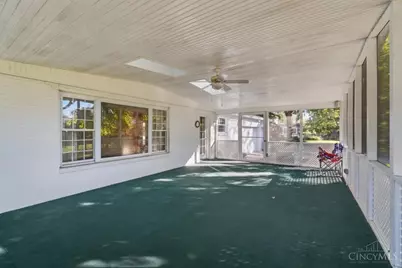
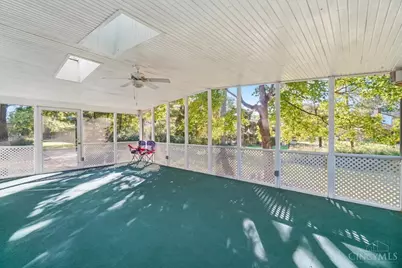
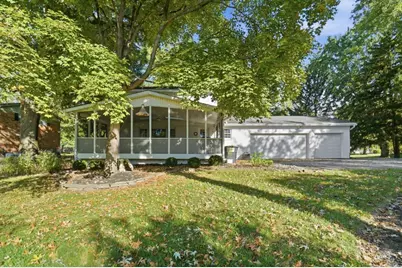
- Rooms/Areas: 3 Season Room
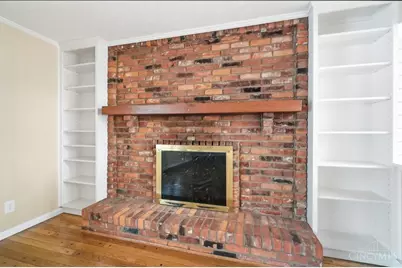
- Fireplace: Yes
- Number of Fireplaces: 1
- Fireplace(s): Wood-Burning
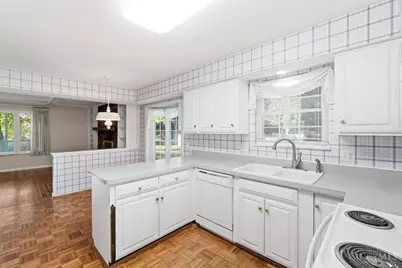
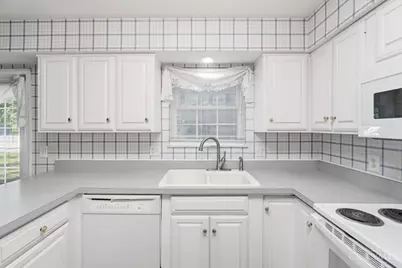
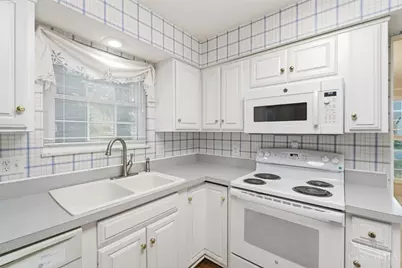
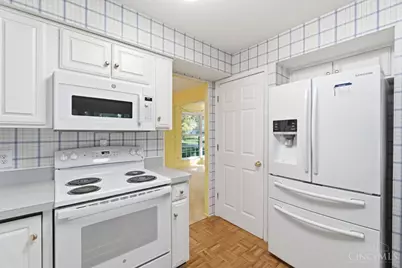
- Appliances: Microwave, Oven/Range, Dishwasher, Refrigerator, Dryer, Washer, Garbage Disposal
Rooms
Bathrooms
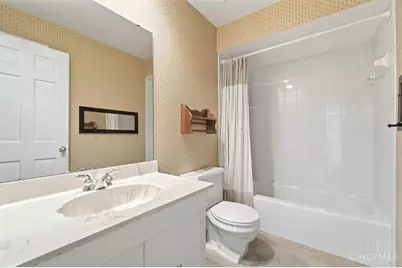
- Total Bathrooms: 3
- Full Bathrooms: 2
- Half Bathrooms: 1
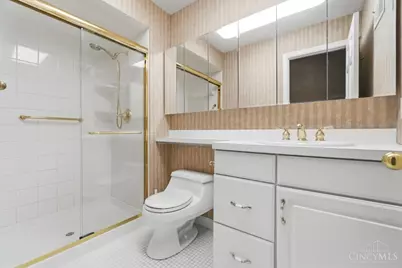
- Primary Bathroom: Shower, Tile Floor
- Bathroom 1: Full, Level 1
- Bathroom 2: Full, Level 1
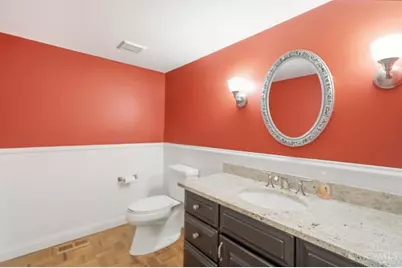
- Bathroom 3: Partial, Level 1
Bedrooms
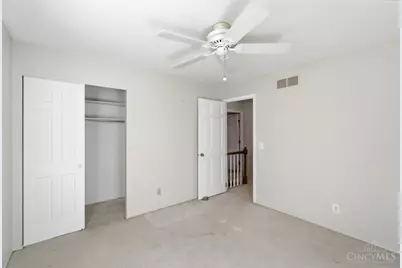
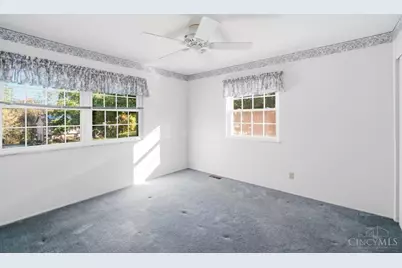
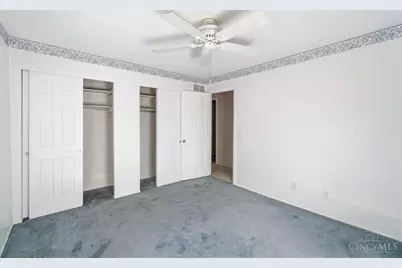
- Total Bedrooms: 5
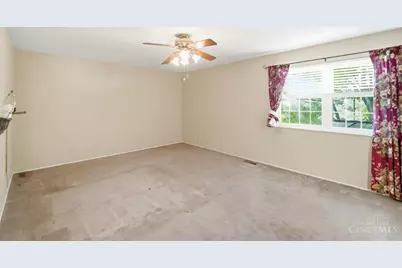
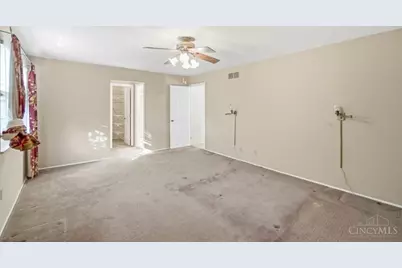
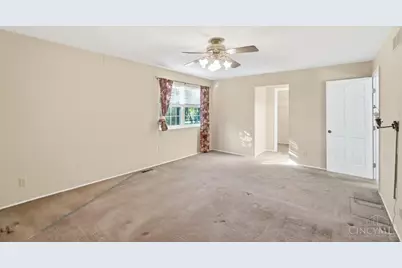
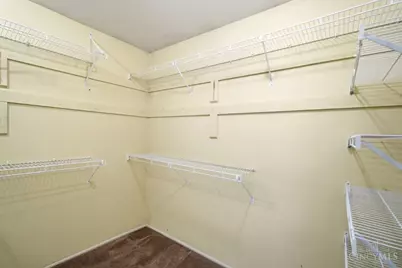
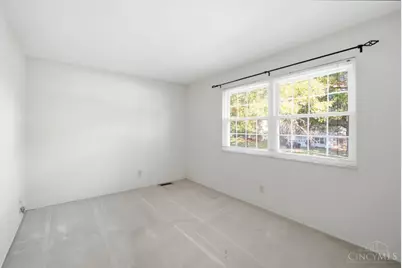
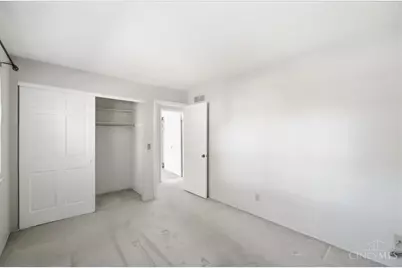
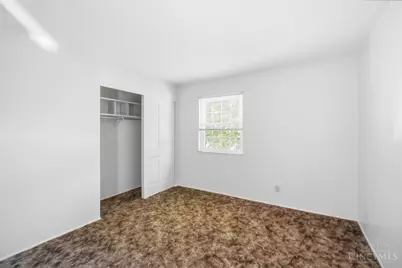
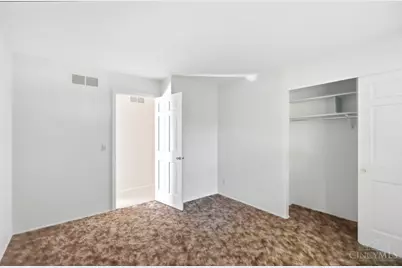
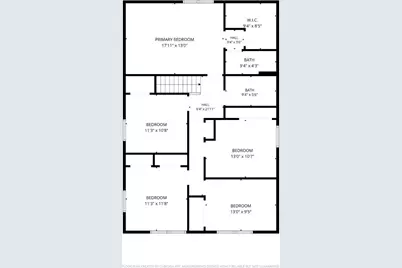
- Primary Bedroom: Adjoining Bathroom, Walk-In Closet, Wall-to-Wall Carpet, 13 x 18, Level 2, 234 Sq. Ft.
- Bedroom 2: 11 x 11, Level 2, 121 Sq. Ft.
- Bedroom 3: 11 x 12, Level 2, 132 Sq. Ft.
- Bedroom 4: 10 x 13, Level 2, 130 Sq. Ft.
- Bedroom 5: 10 x 13, Level 2, 130 Sq. Ft.
Other Rooms
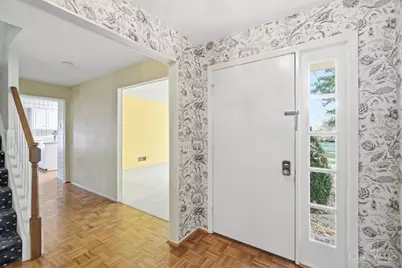
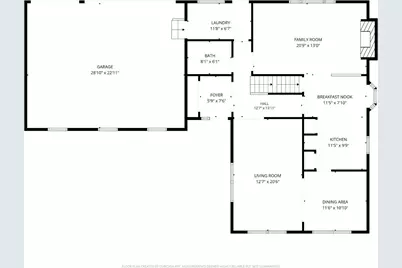
- Foyer/Entry: Closet, Wood Floor, Level 1
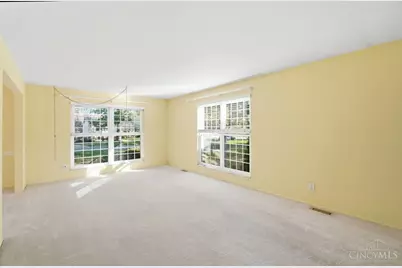
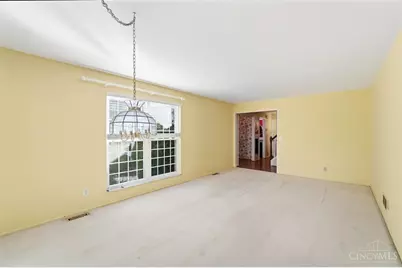
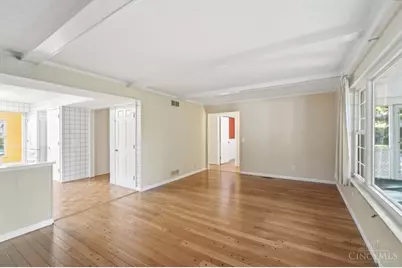
- Living Room: Wall-to-Wall Carpet, 12 x 20, Level 1, 240 Sq. Ft.
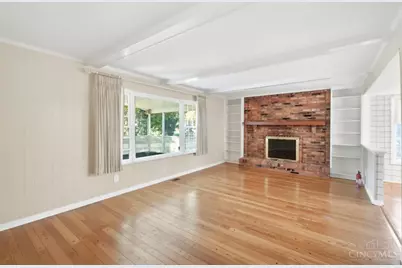
- Family Room: Built-ins/Bookcases, Fireplace, Wood Floor, 12 x 21, Level 1, 252 Sq. Ft.
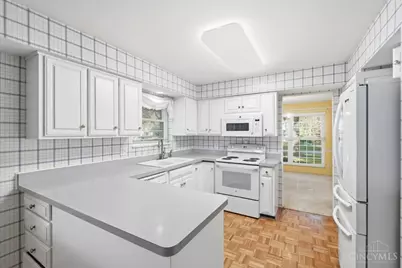
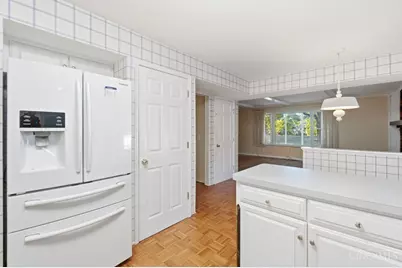
- Kitchen: Pantry, Wood Cabinets, Wood Floor, 10 x 11, 10x11, 110 Sq. Ft.
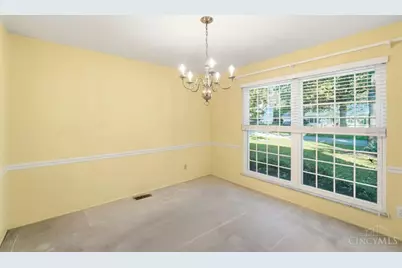
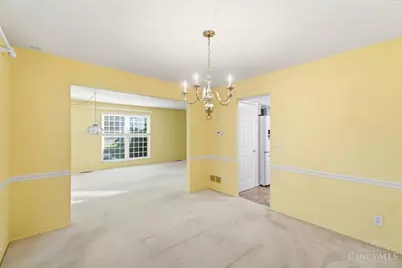
- Dining Room: Wall to Wall Carpet, 11 x 11, Level 1, 121 Sq. Ft.
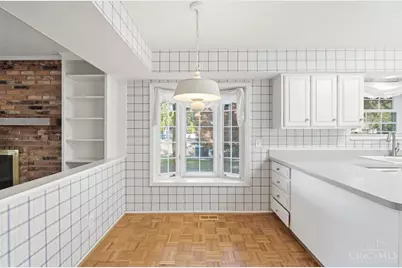
- Breakfast Room: 7 x 7, Level 1, 49 Sq. Ft.
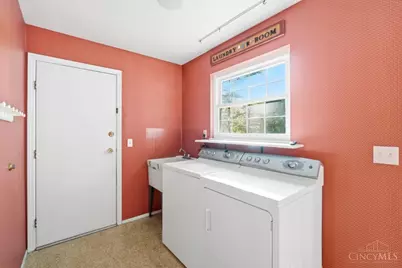
- Laundry: 7 x 12, Level 1, 84 Sq. Ft.
Additional Information
- Mechanicals: Water Softener, Garage Door Opener
Parking
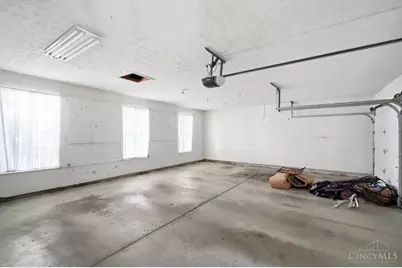
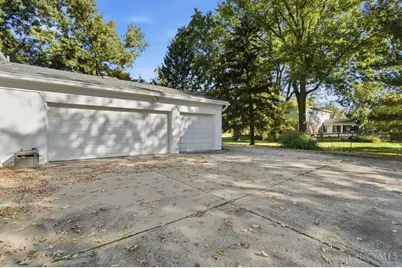
- Garage: Yes
- Garage Spaces: 3
- Parking: On-Street Parking, Driveway
- Garage Description: Built-In, Rear
Location
- Area: Montgomery
- County: Hamilton
- Township: Montgomery Vlg
- Suburb: Montgomery
- Cross Streets: Deerfield Rd
- Driving Directions: Deerfield N from Pfeiffer Rd to Deershadow Ln turn R to house
School Information
- School District: Sycamore Community C
- High School District: Sycamore Community C
Community
- Home Owners Assn.: False
Heating & Cooling
- Central air: Yes
- Cooling Type: Central Air Conditioning
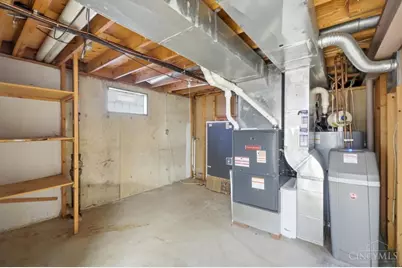
- Heating Type: Forced Air, Gas
- Heating Fuel: Natural
- Water Heater: Gas
Utilities
- Sewer: Public Sewer
- Water: Public
Structural Information
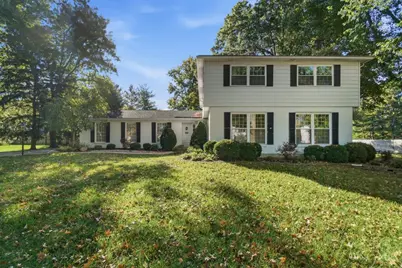
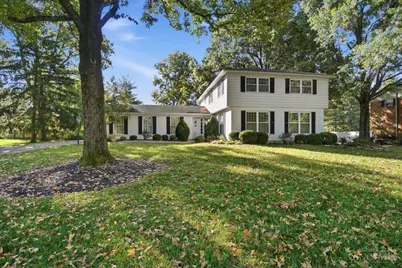
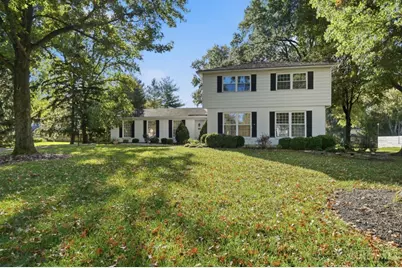
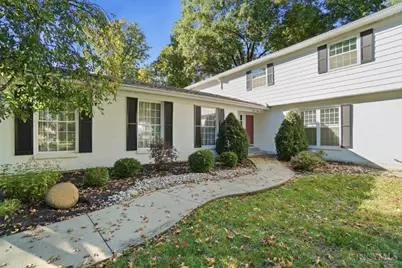
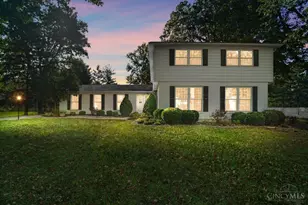
- Architectural Style: Two Story Traditional
- Description/Design: Single Family
- Exterior Const.: Metal Siding, Brick
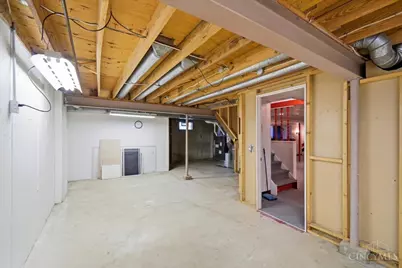
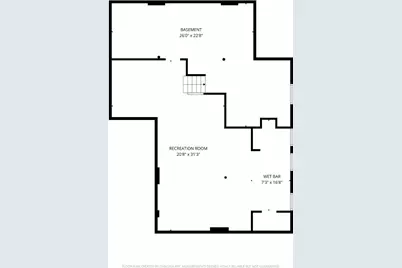
- Basement: Yes
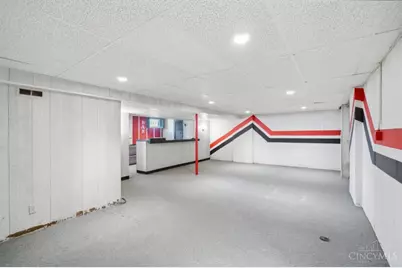
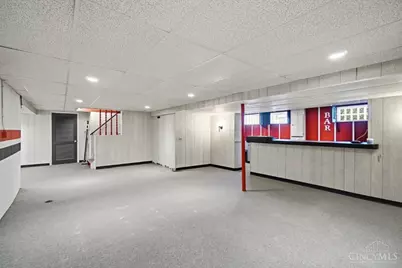
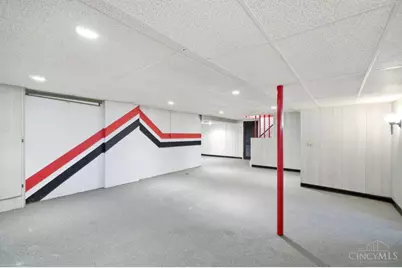
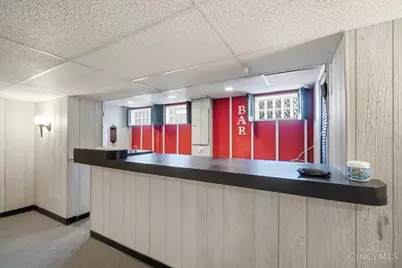
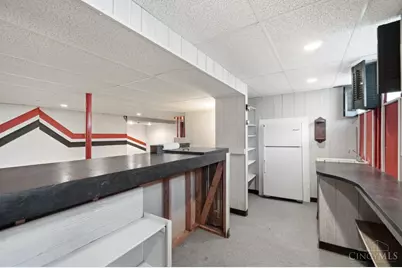
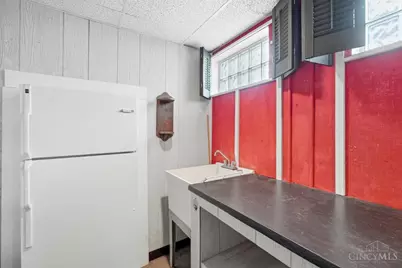
- Basement Desc.: Full, Finished - Partial, Glass Block Windows
- Foundation: Poured
- Roof: Shingle
- Windows: Double-Hung, Vinyl
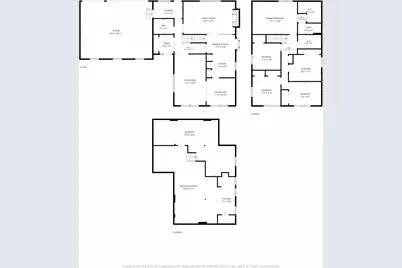
- Stories/Levels: Two
- Square Feet: 2,498
- Year Built: 1974
Lot Features
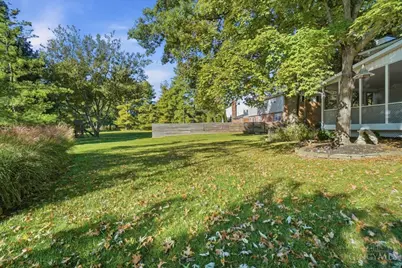
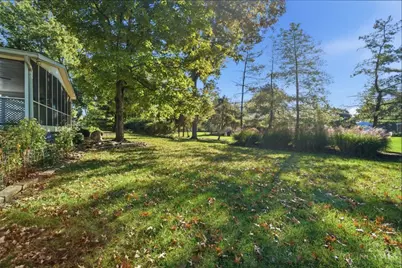
- Lot Size (Acres): 0.461
- Lot Dimensions: 125 x 178
- Frontage: City Street
- Zoning: Residential
- Lot Description: Less than .5 Acre
Financial Considerations
- Semi-Annual Taxes: $4190
Disclosures and Reports
- APN: 603-0016-0103-00
Listed by Comey & Shepherd (513) 489-2100, Marc Grafton (513) 489-2100
Schools serving 8023 Deershadow Ln
| Name | Grades | Distance |
|---|---|---|
Maple Dale Elementary School 6100 Hagewa Drive, Cincinnati, OH 45242 | PK-4 | 1.6 mi |
Sycamore High School 7400 Cornell Road, Cincinnati, OH 45242 | 9-12 | 0.5 mi |
Sycamore Junior High School 5757 Cooper Road, Cincinnati, OH 45242 | 7-8 | 2.4 mi |
Price & Sales History for 8023 Deershadow Ln
Tax History for 8023 Deershadow Ln
Estimate the Cost for 8023 Deershadow Ln
8023 Deershadow Lane, Cincinnati, OH 45242 (MLS# 1898118) is a Single Family property with 5 bedrooms, 2 full bathrooms and 1 partial bathroom. 8023 Deershadow Lane is currently listed for $594,900 and was received on October 22, 2026. Want to learn more about 8023 Deershadow Lane? Do you have questions about finding other Single Family real estate for sale in Cincinnati? You can browse all Cincinnati real estate or contact a Coldwell Banker agent to request more information.