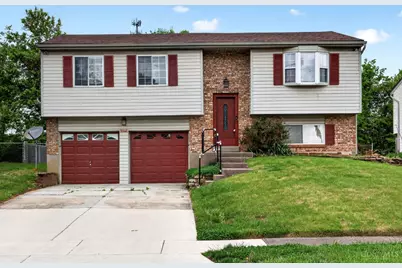
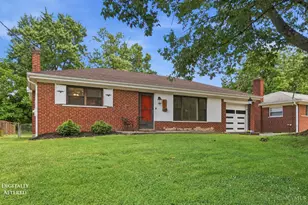
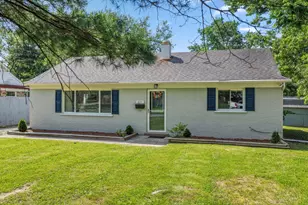
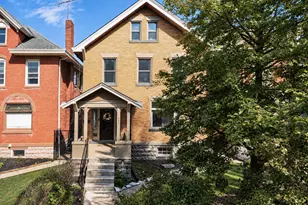
Full Property Details for 9946 Greenriver Dr
General
- Sold For: $230,000
- Status: Closed
- Type: Single Family
- Source: Cincinnati
- MLS ID: 1876823
- Added to Site: 166 day(s) ago
Interior
- Number of Rooms: 7
- Fireplace: Yes
- Number of Fireplaces: 1
- Fireplace(s): Electric
- Appliances: Dishwasher, Dryer, Microwave, Oven/Range, Refrigerator, Washer
Rooms
- Total Bathrooms: 2
- Full Bathrooms: 2
- Primary Bathroom: Shower, Tile Floor
- Bathroom 1: Full, Level 1
- Bathroom 2: Full, Lower
- Total Bedrooms: 3
- Primary Bedroom: Walk-Out, Wall-to-Wall Carpet, 14 x 10, Level 1, 140 Sq. Ft.
- Bedroom 2: 10 x 12, Level 1, 120 Sq. Ft.
- Bedroom 3: 9 x 9, Level 1, 81 Sq. Ft.
- Foyer/Entry: Wood Floor, Level 1, 49 Sq. Ft.
- Living Room: Wood Floor, 16 x 14, Level 1, 224 Sq. Ft.
- Family Room: Wall-to-Wall Carpet, Fireplace, 13 x 23, Lower, 299 Sq. Ft.
- Kitchen: Marble/Granite/Slate, 8 x 10, 8x10, 80 Sq. Ft.
- Dining Room: Chair Rail, Chandelier, Walk-Out, Wood Floor, 11 x 10, Level 1, 110 Sq. Ft.
Additional Information
- Pool Description: Above Ground
- Other Features: Ceiling Fan
Exterior
Parking
- Garage: Yes
- Garage Spaces: 2
- Parking: On-Street Parking, Driveway
- Garage Description: Built-In
Location
- Area: Colerain Twp.East
- County: Hamilton
- Township: Colerain Twp
- Suburb: Colerain Twp.East
- Driving Directions: North on Pippin Rd. to Right on Berthbrook Dr. to Left on Greenriver Dr. Home is on the Right.
School Information
- School District: Mount Healthy City S
- High School District: Mount Healthy City S
Community
Heating & Cooling
- Central air: Yes
- Cooling Type: Central Air Conditioning
- Heating Type: Electric, Forced Air
- Heating Fuel: None
- Water Heater: Electric
Utilities
- Sewer: Public Sewer
- Water: Public
Structural Information
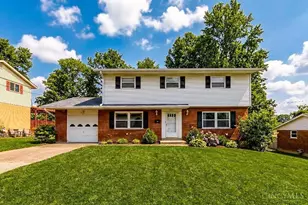
- Architectural Style: Traditional
- Exterior Const.: Brick, Vinyl Siding
- Basement Desc.: None
- Foundation: Poured
- Roof: Shingle
- Windows: Vinyl, Insulated
- Stories/Levels: 0
- Square Feet: 1,508
- Year Built: 1974
Lot Features
- Lot Size (Acres): 0.175
- Lot Dimensions: 61 x 125
- Lot Description: Less than .5 Acre
- Fencing (Description): Metal, Wood
Financial Considerations
- Sub Lease Exp.: 1800-01-01T00:00:00-05:00
- Semi-Annual Taxes: $1516
Disclosures and Reports
- APN: 510-0044-0282-00
- Property ID: 510-0044-0282-00
Listed by Real of Ohio (855) 450-0442, Amy Markowski
Sold by eXp Realty (866) 212-4991, Meralis Marcano