This is a carousel with tiles that activate property listing cards. Use the previous and next buttons to navigate.
1/1
$186,000
This is a carousel with tiles that activate property listing cards. Use the previous and next buttons to navigate.
1/1
Property Description
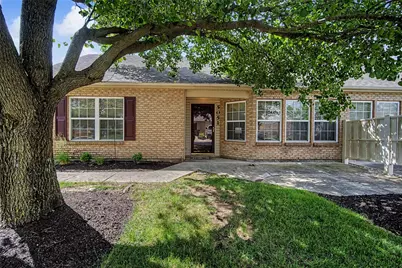
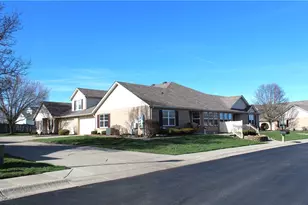
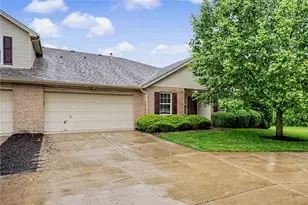
Skip the steps & enjoy maintenance free living w/this stylish, soft contemporary condo in Clayton's Reserve @ Timber Ridge! You'll love the open concept showcasing cathedral ceilings, walls of windows, a massive great room, casual dining room and a Richwood light Oak kitchen complete w/breakfast bar, full appliance package, reach in pantry and adjacent laundry room w/auxiliary storage. Features continue in the primary suite offering a personal bath, large walk-in closet and lots of natural light. What's more? The guest room is gifted an oversized closet and direct access to a Jack & Jill bath providing additional access from the main hall. It's very flexible, functional and well planned. Premium parking exists in expansive concrete drive and oversized 2 car attached garage a convenient mechanical closet, storage cabinets & staired attic access for more storage on demand. Plants and people alike will love the large front patio overlooking manicured landscape beds great for visiting with friends, enjoying good book or simply catching a breath of fresh air. The Reserve @ Timber Ridge is a planned community. Residents enjoy access to community lounge/recreation facilities, fitness center and a maintenance free lifestyle allowing more time to simply relax and enjoy. Located minutes from the YMCA, New Metro Library, Northmont City Schools and all the conveniences of Hoke Road. Exceptionally clean, well maintained and ready for your immediate admiration.
Full Property Details
Full Property Details for 5051 Twin Lakes Cir
General
- Sold For: $186,000
- HOA FEE: $215/month
- Status: Closed
- Type: Condo
- Source: 506
- MLS ID: 961693
- Added to Site: 75 day(s) ago
Interior
- Number of Rooms: 6
- Interior Features: Ceiling Fan(s), Cathedral Ceiling(s), High Speed Internet, Kitchen Island, Kitchen/Family Room Combo, Laminate Counters, Pantry, Walk-In Closet(s)
- Appliances: Dryer, Dishwasher, Range, Refrigerator, Washer, Gas Water Heater
Rooms
Bathrooms
- Total Bathrooms: 2
- Full Bathrooms: 2
- Main Floor Baths: 2
Bedrooms
- Total Bedrooms: 2
Additional Information
- Shared Amenities: Meeting/Banquet/Party Room, Party Room
- Security/Safety: Smoke Detector(s)
Exterior
- Exterior Features: Patio
- Porch/Patio/Deck: Patio
Parking
- Garage: Yes
- Attached garage: Yes
- Garage Spaces: 2
- Parking Features: Attached, Garage, Two Car Garage, Garage Door Opener, Storage
Location
- County: Montgomery
- Subdivision: Reserve/Timber Rdg Rep 11
- Cross Streets: SR 40
School Information
- Elem School District: Northmont
- Midd School District: Northmont
- High School District: Northmont
Community
- Association: Yes
- Assoc. Name: Towne Properties
- Assoc. Fees Include: Association Management, Clubhouse, Maintenance Grounds, Maintenance Structure, Snow Removal, Insurance
Heating & Cooling
- Central air: Yes
- Air Conditioning: Yes
- Cooling Type: Central Air
- Heating Type: Forced Air, Natural Gas
Utilities
- Cable Available: Yes
- Utility Description: Cable Available
Structural Information
- Architectural Style: Ranch
- Model: Ranch
- Construction: Brick, Vinyl Siding
- Windows: Vinyl
- Entry Floor Number: 1
- Stories/Levels: 1
- Square Feet: 1,334
- Sq. Ft. Source: Assessor
- Living Area: 1,334 Sq. Ft.
- Year Built: 2002
Manufactured Home
- Model: Ranch
Lot Features
- Lot Size (Acres): 0.06
- Lot Size (Sq. Ft.): 2,614
- Lot Size: 2614
- Lot Size Source: Assessor
- Lot Dimensions: Maintained Community w/Club House
- Zoning: Residential
Financial Considerations
- For Sale/Rent/Lease: For Sale
- Association Fee: $215
- Assoc Fee Freq.: Monthly
- Terms: Conventional
Disclosures and Reports
- Legal Description: 5051 THE RESERVE AT TIMBER RIDGE REPLAT #11 PUD
- Property ID: M57-00825-0094
Listed by RE/MAX Alliance Realty (937) 898-4400, Jeffrey T Roberts (937) 559-6661
Sold by Coldwell Banker Heritage (937) 322-0352, Chelsea Ragon

Get Pre-Approved Today
Schools
Schools serving 5051 Twin Lakes Cir
School District:Northmont City School District
| Name | Grades | Distance |
|---|---|---|
Kleptz Early Childhood Learning Center 1100 National Road, Clayton, OH 45315 | PK-1 | 0.4 mi |
Englewood Elementary School 702 Albert Street, Englewood, OH 45322 | 2-6 | 1.8 mi |
Northmont Middle School 4810 National Road, Clayton, OH 45315 | 7-8 | 0.7 mi |
Northmont High School 4916 National Road, Clayton, OH 45315 | 9-12 | 0.7 mi |
Disclaimer:
School attendance boundaries provided by ATTOM Data Solutions and are for reference only. Contact the school directly to verify enrollment eligibility.
Price & Sales History for 5051 Twin Lakes Cir
Date
Details
Price
Change
Source
7/31/2026
Sold
$186,000
-2.05%
MLS
6/16/2026
Listed
$189,900
—
MLS
Disclaimer: Historical sales information is derived from public records provided by the county offices. Information is not guaranteed and should be independently verified.
5051 Twin Lakes Circle, Clayton, OH 45315 (MLS# 961693) is a Condo property that was sold at $186,000 on July 31, 2026. Want to learn more about 5051 Twin Lakes Circle? Do you have questions about finding other Condo real estate for sale in Clayton? You can browse all Clayton real estate or contact a Coldwell Banker agent to request more information.