This is a carousel with tiles that activate property listing cards. Use the previous and next buttons to navigate.
1/1
$179,900
This is a carousel with tiles that activate property listing cards. Use the previous and next buttons to navigate.
1/1
Property Description
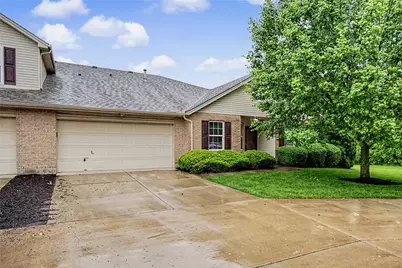
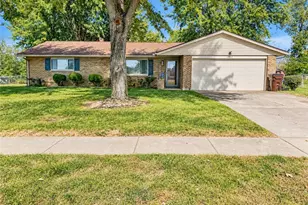
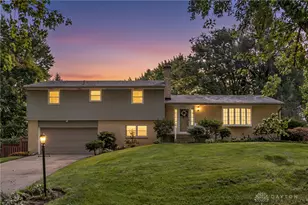
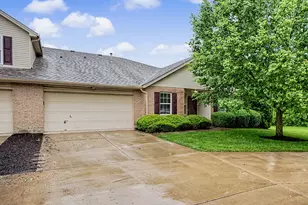
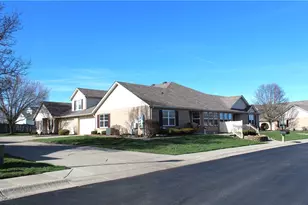
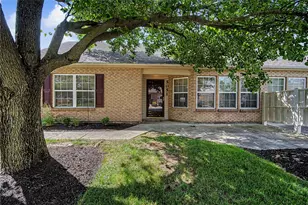
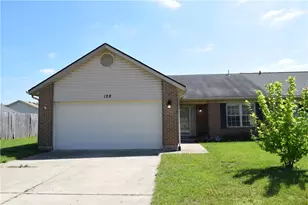
This charming two-bedroom, two-bath home sits in a quiet, peaceful neighborhood with no rear neighbors, offering an open floor plan that features bold ceilings and a kitchen adjacent to the dining area. The oversized living room opens to an exterior patio, providing seamless indoor-outdoor entertaining space. The primary suite includes an en-suite bath and a generous walk-in closet, while a roomy guest bedroom adds practical comfort. A sizeable utility area and garage storage enhance everyday usability, and the attached two-car garage provides convenient access. The HVAC is in use for about three years, contributing to energy efficiency, updated roof, attributing to year-round comfort. Move-in ready and designed for modern living, this home combines thoughtful layout with a serene setting.
Full Property Details
Full Property Details for 5005 Twin Lakes Cir
General
- Sold For: $179,900
- HOA FEE: $215/month
- Status: Closed
- Type: Condo
- Source: 506
- MLS ID: 959685
- Added to Site: 53 day(s) ago
Interior
- Number of Rooms: 6
- Appliances: Dryer, Dishwasher, Microwave, Range, Refrigerator, Washer
Rooms
Bathrooms
- Total Bathrooms: 2
- Full Bathrooms: 2
- Main Floor Baths: 2
Bedrooms
- Total Bedrooms: 2
Parking
- Garage: Yes
- Attached garage: Yes
- Garage Spaces: 2
- Parking Features: Attached, Garage, Two Car Garage
Location
- County: Montgomery
- Subdivision: Reserves/Timber Rdg Sub Rep 8
School Information
- Elem School District: Northmont
- Midd School District: Northmont
- High School District: Northmont
Community
- Association: Yes
- Assoc. Name: Towne Properties
- Assoc. Fees Include: Maintenance Grounds, Maintenance Structure, Other, Snow Removal
Heating & Cooling
- Central air: Yes
- Air Conditioning: Yes
- Cooling Type: Central Air
- Heating Type: Natural Gas
Structural Information
- Construction: Brick, Vinyl Siding
- Entry Floor Number: 1
- Stories/Levels: 1
- Square Feet: 1,324
- Sq. Ft. Source: Assessor
- Living Area: 1,324 Sq. Ft.
- Year Built: 2002
Lot Features
- Lot Size (Acres): 0.06
- Lot Size (Sq. Ft.): 2,614
- Lot Size: 2614
- Lot Size Source: Assessor
- Lot Dimensions: .6
- Zoning: Residential
Financial Considerations
- For Sale/Rent/Lease: For Sale
- Association Fee: $215
- Assoc Fee Freq.: Monthly
- Terms: Conventional, FHA
Disclosures and Reports
- Legal Description: 5005 THE RESERVE AT TIMBER RIDGE PUD REPLAT #8
- Property ID: M57-00825-0062
Listed by BHHS Professional Realty (937) 436-9494, Ronald L Grout (937) 308-8771
Sold by Glasshouse Realty Group (937) 949-0006, Ashley Bunch

Get Pre-Approved Today
Schools
Schools serving 5005 Twin Lakes Cir
School District:Northmont City School District
| Name | Grades | Distance |
|---|---|---|
Kleptz Early Childhood Learning Center 1100 National Road, Clayton, OH 45315 | PK-1 | 0.3 mi |
Englewood Elementary School 702 Albert Street, Englewood, OH 45322 | 2-6 | 1.7 mi |
Northmont Middle School 4810 National Road, Clayton, OH 45315 | 7-8 | 0.8 mi |
Northmont High School 4916 National Road, Clayton, OH 45315 | 9-12 | 0.8 mi |
Disclaimer:
School attendance boundaries provided by ATTOM Data Solutions and are for reference only. Contact the school directly to verify enrollment eligibility.
Price & Sales History for 5005 Twin Lakes Cir
Date
Details
Price
Change
Source
6/12/2026
Sold
$179,900
—
MLS
5/22/2026
Listed
$179,900
—
MLS
Disclaimer: Historical sales information is derived from public records provided by the county offices. Information is not guaranteed and should be independently verified.
5005 Twin Lakes Circle, Englewood, OH 45315 (MLS# 959685) is a Condo property that was sold at $179,900 on June 12, 2026. Want to learn more about 5005 Twin Lakes Circle? Do you have questions about finding other Condo real estate for sale in Englewood? You can browse all Englewood real estate or contact a Coldwell Banker agent to request more information.