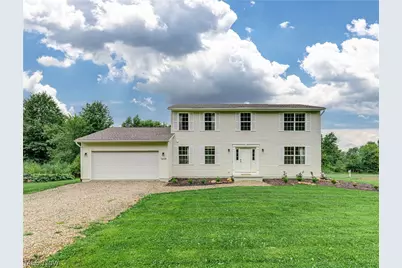
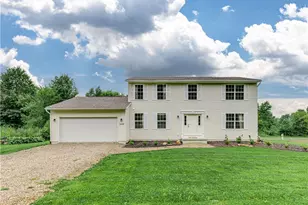
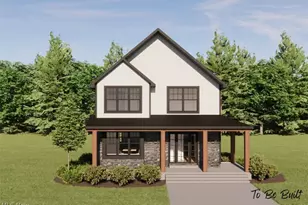
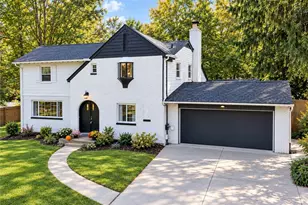
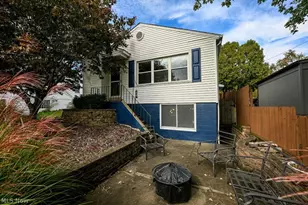
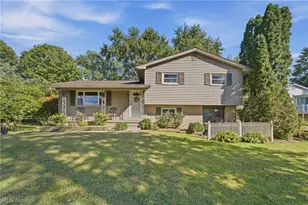
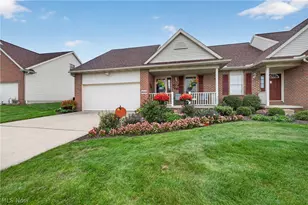
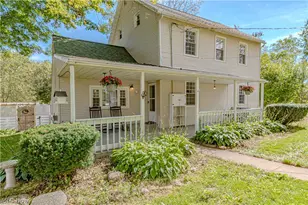
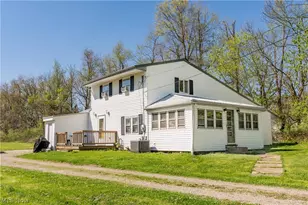
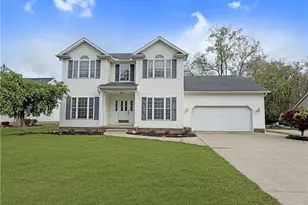
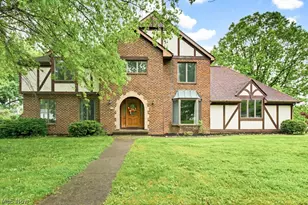
Full Property Details for 1418 Johns Rd
General
- Sold For: $415,000
- Taxes: $8,159 (2025)
- Status: Closed
- Type: Single Family
- Source: 505
- MLS ID: 5236705
- Added to Site: 64 day(s) ago
Interior
- Number of Rooms: 8
- Interior Features: Chandelier, Eat-in Kitchen, Kitchen Island, Pantry, Recessed Lighting, Storage, Soaking Tub, Walk-In Closet(s)
- Appliances: Dishwasher, Disposal, Microwave, Range
Rooms
- Total Bathrooms: 3
- Full Bathrooms: 2
- Half Bathrooms: 1
- Main Floor Baths: 1
- Laundry: Main Level, Laundry Room
Parking
- Garage: Yes
- Attached garage: Yes
- Garage Spaces: 2
- Parking Features: Attached, Driveway, Electricity, Garage Faces Front, Garage, Garage Door Opener, Unpaved
Location
- County: Summit
- Township: New Franklin
- Subdivision: City/New Franklin
- Driving Directions: From Manchester Road, head westbound on Johns Road. The private drive will be on the left, just before the hanging address signs. Please note that 1418 is not listed on the sign. The private drive is located between 1420 Johns Road and 1380 Johns Road. Once on the private drive, the home is the first house/driveway on the right.
School Information
- Elem School District: Manchester LSD Summit- 7706
- Midd School District: Manchester LSD Summit- 7706
- High School District: Manchester LSD Summit- 7706
Heating & Cooling
- Central air: Yes
- Air Conditioning: Yes
- Cooling Type: Central Air
- Heating Type: Forced Air, Gas
Utilities
- Sewer: Septic Tank
- Water: Well
- Well: Yes
Structural Information
- Architectural Style: Colonial
- Construction: Vinyl Siding
- Basement: Yes
- Basement Desc.: Full, Partially Finished, Storage Space, Sump Pump
- Roof: Asphalt, Fiberglass
- Stories/Levels: 2
- Square Feet: 2,917
- Living Area: 2,917 Sq. Ft.
- Finished Above Grnd: 2,280 Sq. Ft.
- Finished Below Grnd: 637 Sq. Ft.
- Year Built: 2023
- Year Built Source: Public Records
Lot Features
- Property View: Trees/Woods
- Lot Size (Acres): 1.7813
- Lot Size: 1.7813
- Lot Size Source: Assessor
- Lot Features: Back Yard, Front Yard, Private
Financial Considerations
- Tax Amount: $8,159
- Tax Year: 2025
- Terms: Cash, Conventional, FHA, VA Loan
Disclosures and Reports
- Legal Description: TR 15 S OF S OF JOHNS RD 1.7813 AC
- Property ID: 2305695
Listed by Berkshire Hathaway HomeServices Stouffer Realty, Thomas M Boggs
Sold by Howard Hanna, Shelly Blower