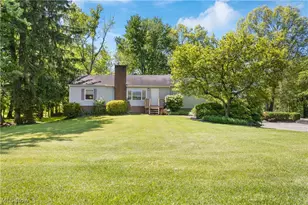
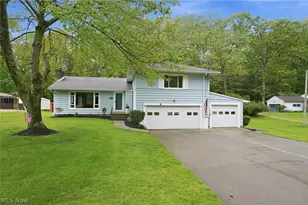
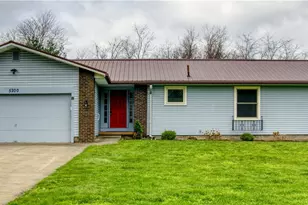
Full Property Details for 5201 Fawn Dr
General
- Price: $295,000
- Taxes: $3,269 (2025)
- Status: Active
- Type: Single Family
- Source: 505
- MLS ID: 5254019
- Updated: 10/17/2026
- Added to Site: Today
Interior
- Number of Rooms: 11
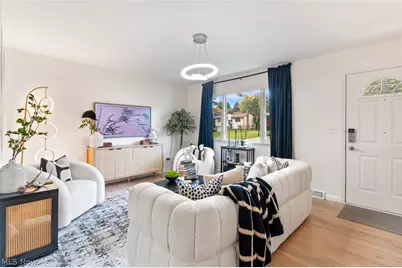
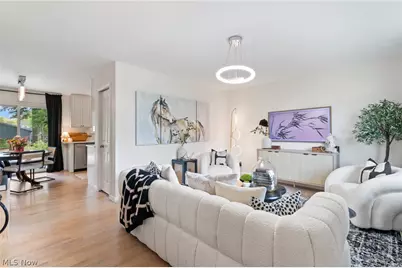
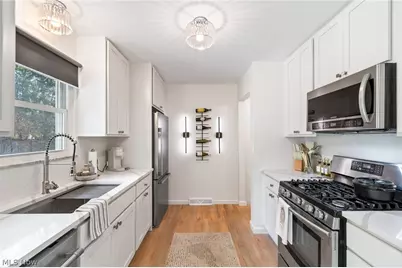
- Interior Features: Built-in Features, Ceiling Fan(s), Chandelier, Eat-in Kitchen, Primary Downstairs, Open Floorplan, Stone Counters, Natural Woodwork
- Fireplace(s): None
- Appliances: Dishwasher, Microwave, Range, Refrigerator, Water Softener
Rooms
- Total Bathrooms: 2
- Full Bathrooms: 2
- Main Floor Baths: 3
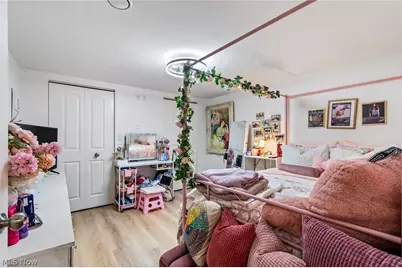
- Total Bedrooms: 3
- Bedrooms Main: 3
- Laundry: In Basement, Lower Level, Laundry Room
Exterior
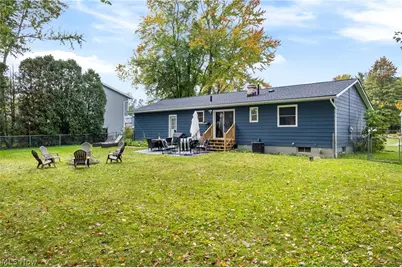
- Exterior Features: Private Yard
Parking
- Garage: Yes
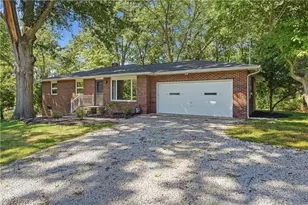
- Attached garage: Yes
- Garage Spaces: 2
- Parking Features: Attached, Electricity, Garage, Garage Door Opener
Location
- County: Summit
- Township: New Franklin
- Subdivision: Turkeyfoot Park Estate #2
- Driving Directions: Manchester to Tait to Fawn
- Direction Faces: West
School Information
- Elem School District: Manchester LSD Summit- 7706
- Midd School District: Manchester LSD Summit- 7706
- High School District: Manchester LSD Summit- 7706
Heating & Cooling
- Central air: Yes
- Air Conditioning: Yes
- Cooling Type: Central Air
- Heating Type: Forced Air, Gas
Utilities
- Sewer: Public Sewer
- Water: Well
- Well: Yes
Structural Information
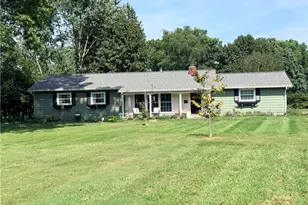
- Architectural Style: Contemporary, Conventional, Ranch, Traditional
- Construction: Aluminum Siding
- Basement: Yes
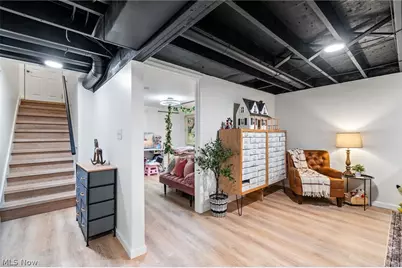
- Basement Desc.: Full, Finished, Partially Finished, Storage Space
- Roof: Asphalt, Fiberglass
- Windows: Double Pane Windows, Window Treatments
- Stories/Levels: 1
- Square Feet: 1,602
- Living Area: 1,602 Sq. Ft.
- Finished Above Grnd: 1,040 Sq. Ft.
- Finished Below Grnd: 562 Sq. Ft.
- Year Built: 1967
- Year Built Source: Public Records
- Property Condition: Updated/Remodeled
Additional Structures
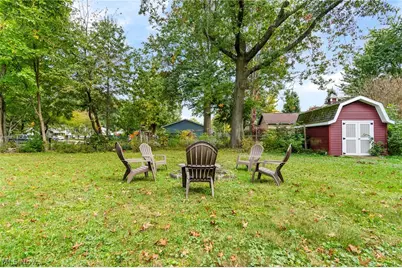
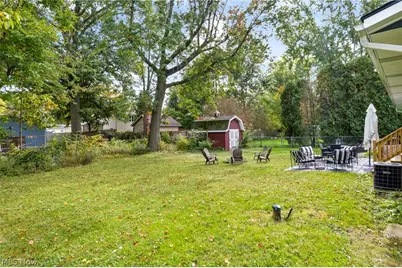
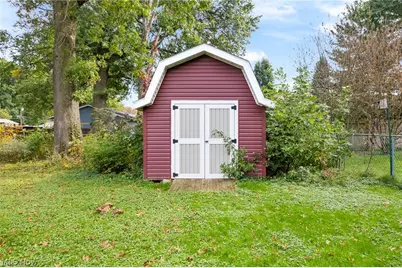
- Other Structures: Shed(s)
Lot Features
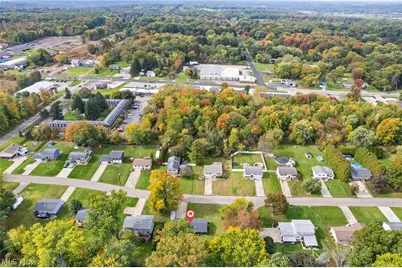
- Property View: Neighborhood
- Lot Size (Acres): 0.4247
- Lot Size: .4247
- Lot Size Source: Assessor
- Lot Features: Back Yard, Corner Lot, Flat, Front Yard, Level
- Fencing (Description): Chain Link, Full
Financial Considerations
- Tax Amount: $3,269
- Tax Year: 2025
- Terms: Cash, Conventional, FHA, VA Loan
Disclosures and Reports
- Special Conditions: Standard
- Legal Description: TURKEYFOOT PK EST #2 LOT 36 ALL ZELETTA DR C10 SEWER MAINT- DSSS -9999 $76.38/YR 2025 M06 MUSKINGHAM WATERSHED-9999 4.00/YR
- Property ID: 2301864
Listed by RE/MAX Trends Realty, Amanda Shafer