This is a carousel with tiles that activate property listing cards. Use the previous and next buttons to navigate.
1/1
$310,000
This is a carousel with tiles that activate property listing cards. Use the previous and next buttons to navigate.
1/1
Property Description
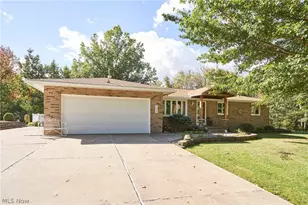
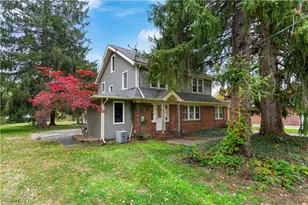
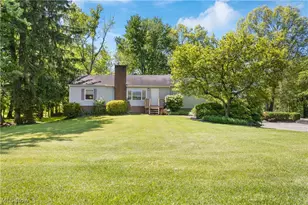
Welcome to this charming ranch-style home, perfectly situated on 1.53 private acres and offering over 1,600 square feet of warm, inviting living space. A welcoming front porch sets the tone as you step inside to a cozy, cabin-inspired dining room, where rich wood paneling and rustic charm create an instantly comfortable atmosphere. Just off the dining room, the spacious family room features a wood-burning stove, vaulted beamed ceilings, and a beautiful bay window that fills the space with natural light. An expansive great room connects to the sitting area, providing the perfect setting for large family gatherings, celebrations, or everyday living. The kitchen offers generous counter space, a tile backsplash, and direct access to the oversized back deck ideal for morning coffee, outdoor dining, or entertaining guests. The peaceful backyard is surrounded by trees and features plenty of green space, a charming storage shed with its own mini porch, and a fire pit area perfect for relaxing evenings with family and friends. Down the hall, you'll find three comfortable bedrooms and two full bathrooms, including a spacious primary suite. The main bath features a tiled tub/shower combination and convenient hallway linen storage. The primary retreat offers a walk-in closet, private deck access, and an updated ensuite bath complete with a tiled walk-in shower and additional storage. The lower level adds even more versatility with a dedicated laundry area and a finished recreation room perfect for hobbies, movie nights, a home office, or additional living space. Completing this exceptional property is a detached three-car garage with a workbench, a separate RV garage, and ample front parking for added convenience. This home is one you won't want to miss. Schedule your private showing today!
Full Property Details
Full Property Details for 4847 Manchester Rd
General
- Sold For: $310,000
- Taxes: $1,550 (2025)
- Status: Closed
- Type: Single Family
- Source: 505
- MLS ID: 5215755
- Added to Site: 88 day(s) ago
Interior
- Number of Rooms: 8
- Fireplace: Yes
- Number of Fireplaces: 1
- Fireplace(s): Family Room, Wood Burning Stove
- Appliances: Dryer, Microwave, Range, Refrigerator, Water Softener, Washer
Rooms
Bathrooms
- Total Bathrooms: 2
- Full Bathrooms: 2
- Main Floor Baths: 2
Bedrooms
- Total Bedrooms: 3
- Bedrooms Main: 3
Other Rooms
- Laundry: In Basement, Laundry Tub, Sink
Exterior
- Porch/Patio/Deck: Deck, Porch
Parking
- Garage: Yes
- Garage Spaces: 4
- Parking Features: Driveway, Detached, Electricity, Garage, Garage Door Opener, Paved, RV Garage, Unpaved, Workshop in Garage
Location
- County: Summit
- Township: New Franklin
- Driving Directions: Turn right onto Renninger Rd Turn left to stay on Renninger Rd Turn right
School Information
- Elem School District: Manchester LSD Summit- 7706
- Midd School District: Manchester LSD Summit- 7706
- High School District: Manchester LSD Summit- 7706
Heating & Cooling
- Central air: Yes
- Air Conditioning: Yes
- Cooling Type: Central Air
- Heating Type: Forced Air, Gas
Utilities
- Sewer: Septic Tank
- Water: Well
- Well: Yes
Structural Information
- Architectural Style: Ranch
- Construction: Vinyl Siding
- Basement: Yes
- Basement Desc.: Full, Partially Finished, Storage Space, Sump Pump
- Roof: Asphalt, Fiberglass
- Stories/Levels: 1
- Square Feet: 1,637
- Living Area: 1,637 Sq. Ft.
- Finished Above Grnd: 1,373 Sq. Ft.
- Finished Below Grnd: 264 Sq. Ft.
- Year Built: 1947
- Year Built Source: Public Records
Additional Structures
- Other Structures: Shed(s)
Lot Features
- Lot Size (Acres): 1.53
- Lot Size: 1.53
- Lot Size Source: Assessor
Financial Considerations
- Tax Amount: $1,550
- Tax Year: 2025
Disclosures and Reports
- Special Conditions: Standard
- Legal Description: TR 11 LOT SW PT SUB 13 AK MASS RD 1.600A
- Property ID: 2302739
Listed by RE/MAX Crossroads Properties, Jennifer K Zeiger
Sold by Howard Hanna, Patrick David

Get Pre-Approved Today
Schools
Schools serving 4847 Manchester Rd
School District:Manchester Local School District, New Franklin, OH
| Name | Grades | Distance |
|---|---|---|
Nolley Elementary School 6285 Renninger Rd, Akron, OH 44319 | K-4 | 2.1 mi |
Manchester Middle School 760 W Nimisila Rd, Akron, OH 44319 | 5-8 | 2.3 mi |
Manchester High School, Akron, OH 437 West Nimisila Road, Akron, OH 44319 | 9-12 | 2.2 mi |
Disclaimer:
School attendance boundaries provided by ATTOM Data Solutions and are for reference only. Contact the school directly to verify enrollment eligibility.
Price & Sales History for 4847 Manchester Rd
Date
Details
Price
Change
Source
7/20/2026
Sold
$310,000
3.37%
MLS
6/04/2026
Listed
$299,900
—
MLS
Disclaimer: Historical sales information is derived from public records provided by the county offices. Information is not guaranteed and should be independently verified.
4847 Manchester Road, New Franklin, OH 44319 (MLS# 5215755) is a Single Family property that was sold at $310,000 on July 20, 2026. Want to learn more about 4847 Manchester Road? Do you have questions about finding other Single Family real estate for sale in New Franklin? You can browse all New Franklin real estate or contact a Coldwell Banker agent to request more information.