This is a carousel with tiles that activate property listing cards. Use the previous and next buttons to navigate.
1/1
$195,000
This is a carousel with tiles that activate property listing cards. Use the previous and next buttons to navigate.
1/1
Property Description
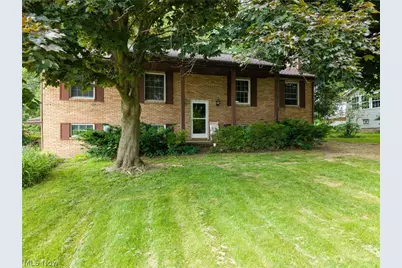
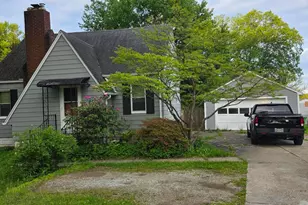
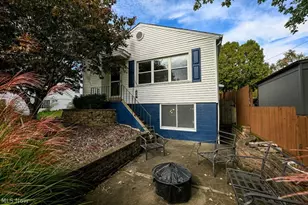
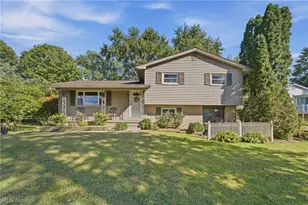
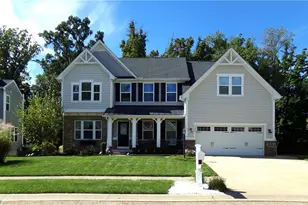
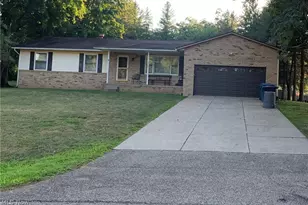
Calling all visionaries, DIY enthusiasts, and HGTV fans! This solid brick split-level sits on a gorgeous wooded lot and offers nearly 2,000 square feet of opportunity. Featuring 3 bedrooms, 2 baths, spacious living areas, a floor-to-ceiling brick fireplace, attached garage, and a private backyard surrounded by mature trees, the bones are here-the updates are up to you. While the home could benefit from cosmetic improvements and modernization, its size, layout, location, and setting make it a fantastic opportunity to build instant sweat equity. If you've been searching for a property with potential rather than someone else's finishes, this may be the one. Bring your ideas and unlock the possibilities.
Full Property Details
Full Property Details for 5520 Apple Ridge Cir
General
- Sold For: $195,000
- Taxes: $3,861 (2025)
- Status: Closed
- Type: Single Family
- Source: 505
- MLS ID: 5217855
- Added to Site: 79 day(s) ago
Interior
- Number of Rooms: 5
- Fireplace: Yes
- Number of Fireplaces: 1
Rooms
Bathrooms
- Total Bathrooms: 2
- Full Bathrooms: 2
- Main Floor Baths: 1
Bedrooms
- Total Bedrooms: 3
- Bedrooms Main: 3
Parking
- Garage: Yes
- Attached garage: Yes
- Garage Spaces: 2
- Parking Features: Attached, Driveway, Garage
Location
- County: Summit
- Township: Green
- Subdivision: Appleridge
- Driving Directions: S Arlington to Apple Ridge
School Information
- Elem School District: Green LSD (Summit)- 7707
- Midd School District: Green LSD (Summit)- 7707
- High School District: Green LSD (Summit)- 7707
Heating & Cooling
- Central air: Yes
- Air Conditioning: Yes
- Cooling Type: Central Air
- Heating Type: Forced Air, Gas
Utilities
- Sewer: Septic Tank
- Water: Well
- Well: Yes
Structural Information
- Architectural Style: Bi-Level
- Construction: Brick
- Basement: Yes
- Basement Desc.: Finished
- Roof: Asphalt, Fiberglass
- Stories/Levels: 2
- Square Feet: 1,944
- Living Area: 1,944 Sq. Ft.
- Finished Above Grnd: 1,944 Sq. Ft.
- Year Built: 1978
- Year Built Source: Public Records
Lot Features
- Lot Size (Acres): 0.4591
- Lot Size: .4591
- Lot Size Source: Assessor
Financial Considerations
- Tax Amount: $3,861.88
- Tax Year: 2025
- Terms: Cash, Conventional
Disclosures and Reports
- Legal Description: APPLE RIDGE ALLT LOT15 ALL APPLE RIDGE CIRCLE
- Property ID: 2801802
Listed and Sold by Keller Williams Elevate, Laura Ross

Get Pre-Approved Today
Schools
Schools serving 5520 Apple Ridge Cir
School District:Green Local School District, Green, OH
| Name | Grades | Distance |
|---|---|---|
Green Intermediate Elementary School 1737 Steese Road, Uniontown, OH 44685 | 4-6 | 2.4 mi |
Greenwood Elementary School, Green, OH 2250 Graybill Rd, Green, OH 44232 | PK-K | 3.5 mi |
Green Primary School 2300 Graybill Road, Uniontown, OH 44685 | 1-3 | 3.5 mi |
Green Middle School 1711 Steese Rd, Green, OH 44232 | 7-8 | 2.3 mi |
Green High School, Uniontown, OH 1474 Boettler Road, Uniontown, OH 44685 | 9-12 | 2.9 mi |
Disclaimer:
School attendance boundaries provided by ATTOM Data Solutions and are for reference only. Contact the school directly to verify enrollment eligibility.
Price & Sales History for 5520 Apple Ridge Cir
Date
Details
Price
Change
Source
7/31/2026
Sold
$195,000
-20.41%
MLS
6/17/2026
Price Reduced
$245,000
-5.41%
MLS
6/13/2026
Listed
$259,000
—
MLS
Disclaimer: Historical sales information is derived from public records provided by the county offices. Information is not guaranteed and should be independently verified.
Home Warranty : Included
5520 Apple Ridge Circle, Clinton, OH 44216 (MLS# 5217855) is a Single Family property that was sold at $195,000 on July 31, 2026. Want to learn more about 5520 Apple Ridge Circle? Do you have questions about finding other Single Family real estate for sale in Clinton? You can browse all Clinton real estate or contact a Coldwell Banker agent to request more information.