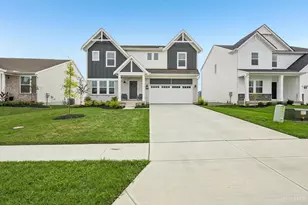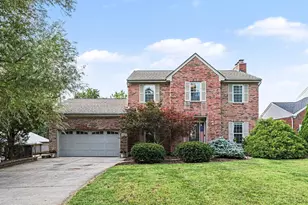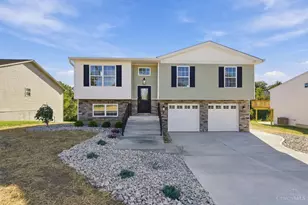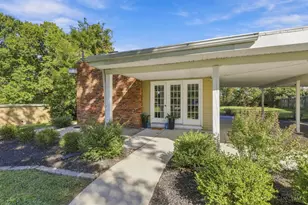
This is a carousel with tiles that activate property listing cards. Use the previous and next buttons to navigate.
1/1
$480,000
This is a carousel with tiles that activate property listing cards. Use the previous and next buttons to navigate.
1/1
Property Description
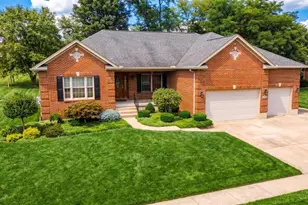
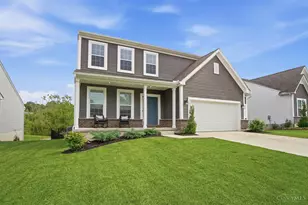
Welcome home to this exceptional 4-bedroom, 3.5-bath sprawling ranch offering the perfect blend of luxury, comfort, and versatility. Step inside to soaring cathedral ceilings and an open-concept design that creates an inviting atmosphere throughout the main living areas. The updated gourmet kitchen features stainless steel appliances, abundant cabinetry, and seamless flow into the spacious great room, making it ideal for both everyday living and entertaining.For more formal gatherings, enjoy the elegant dining room, perfect for hosting family and friends. The finished walkout lower level expands your living space with a large fourth bedroom, newly remodeled full bath, and a convenient kitchenette, creating an ideal mother-in-law suite, guest retreat, or private living quarters.A generous family room completes the lower level and walks directly out to the patio. Sitting on breathtaking 1.3-acre lot, this property offers fabulus views,lush landscaping, and privacy. Room sizes approximate
Full Property Details
Full Property Details for 12196 Kilbride Dr
General
- Sold For: $480,000
- HOA FEE: $33/month
- HOA FEE FREQ.: Annually
- Status: Closed
- Type: Single Family
- Source: Cincinnati
- MLS ID: 1883034
- Added to Site: 125 day(s) ago
Interior
- Number of Rooms: 10
- Appliances: Dishwasher, Double Oven, Gas Cooktop, Microwave, Refrigerator
Rooms
Bathrooms
- Total Bathrooms: 4
- Full Bathrooms: 3
- Half Bathrooms: 1
- Primary Bathroom: Shower, Tile Floor, Double Vanity, Tub
- Bathroom 1: Full, Level 1
- Bathroom 2: Full, Level 1
- Bathroom 3: Full, Lower
- Bathroom 4: Partial, Level 1
Bedrooms
- Total Bedrooms: 4
- Primary Bedroom: Adjoining Bathroom, Walk-In Closet, Wall-to-Wall Carpet, 19 x 15, Level 1, 285 Sq. Ft.
- Bedroom 2: 12 x 12, Level 1, 144 Sq. Ft.
- Bedroom 3: 13 x 10, Level 1, 130 Sq. Ft.
- Bedroom 4: 21 x 20, Lower, 420 Sq. Ft.
Other Rooms
- Foyer/Entry: Wood Floor, Level 1, 81 Sq. Ft.
- Family Room: Walk-Out, Wall-to-Wall Carpet, French Doors, 31 x 22, Lower, 682 Sq. Ft.
- Kitchen: Counter Bar, Eat-In, Tile Floor, Gourmet, Wood Cabinets, 23 x 17, 23x17, 391 Sq. Ft.
- Dining Room: Chandelier, Open, 14 x 13, Level 1, 182 Sq. Ft.
- Laundry: 10 x 8, Level 1, 80 Sq. Ft.
Exterior
- Exterior Features: Cul de sac, Deck, Porch, Wooded Lot
Parking
- Garage: Yes
- Attached garage: Yes
- Garage Spaces: 2
- Parking: Driveway
- Garage Description: Front, Garage Attached
Location
- Area: Colerain Twp.West
- County: Hamilton
- Township: Colerain Twp
- Suburb: Colerain Twp.West
- Subdivision: Hunterson
- Driving Directions: West on Kemper, Right on Huntergreen to Left on Kilbride, house at end of street on right
School Information
- School District: Northwest Local SD
- High School District: Northwest Local SD
Community
- Association: Yes
- Home Owners Assn.: True
- Assoc. Name: Towne Properties
- Mgmt. Company: Towne Properties
Heating & Cooling
- Central air: Yes
- Cooling Type: Central Air Conditioning
- Heating Type: Forced Air, Gas
- Heating Fuel: Natural
- Water Heater: Gas
Utilities
- Sewer: Public Sewer
- Water: Public
Structural Information
- Architectural Style: One Story Ranch, Traditional
- Exterior Const.: Brick
- Basement: Yes
- Basement Desc.: Full, Finished, Walk-Out
- Foundation: Poured
- Roof: Shingle
- Windows: Vinyl, Insulated
- Stories/Levels: One
- Square Feet: 2,205
- Lower: 2,205 Sq. Ft.
- Year Built: 2000
Lot Features
- Lot Size (Acres): 1.341
- Lot Dimensions: of record
- Zoning: Residential
- Lot Description: 1 to 4.9 Acres
Financial Considerations
- Sub Lease Exp.: 1800-01-01T00:00:00-05:00
- Association Fee: $400
- Assoc Fee Freq.: Annually
- Semi-Annual Taxes: $3790
Disclosures and Reports
- APN: 510-0140-0236-00
- Property ID: 510-0140-0236-00
Get Pre-Approved Today
Schools
Schools serving 12196 Kilbride Dr
School District:Northwest Local School District, Colerain Township, OH
| Name | Grades | Distance |
|---|---|---|
Pleasant Run Elementary School 11780 Pippin Road, Cincinnati, OH 45231 | K-5 | 1 mi |
Pleasant Run Middle School 11770 Pippin Road, Cincinnati, OH 45231 | 6-8 | 1 mi |
Northwest High School, Cincinnati, OH 10761 Pippin Road, Cincinnati, OH 45231 | 9-12 | 2.5 mi |
Disclaimer:
School attendance boundaries provided by ATTOM Data Solutions and are for reference only. Contact the school directly to verify enrollment eligibility.
Price & Sales History for 12196 Kilbride Dr
Date
Details
Price
Change
Source
9/18/2026
Sold
$480,000
-3.98%
MLS
8/01/2026
Price Reduced
$499,900
-3.68%
MLS
6/10/2026
Listed
$519,000
—
MLS
Disclaimer: Historical sales information is derived from public records provided by the county offices. Information is not guaranteed and should be independently verified.
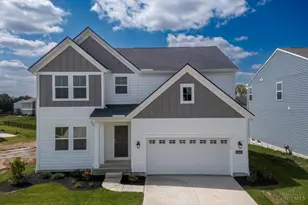
12196 Kilbride Drive, Colerain Township, OH 45251 (MLS# 1883034) is a Single Family property that was sold at $480,000 on September 18, 2026. This property was sold by Darrick Dansby from our Hyde Park Regional Office.Want to learn more about 12196 Kilbride Drive? Do you have questions about finding other Single Family real estate for sale in Colerain Township? You can browse all Colerain Township real estate or contact a Coldwell Banker agent to request more information.