

This is a carousel with tiles that activate property listing cards. Use the previous and next buttons to navigate.
1/1
$249,000
This is a carousel with tiles that activate property listing cards. Use the previous and next buttons to navigate.
1/1
Property Description
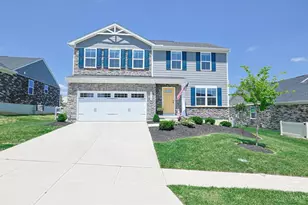
IMMEDIATE occupancy & Seller will assist in BUYER closing costs up to 2%! Why build when you can move right in?! Welcome to this like-new Ryan Homes resale in the desirable Dunlap Grove community. This Juniper floor plan townhome offers modern design and low-maintenance living with lawn care included. The main level features a bright open floor plan with LVP flooring, a spacious living area, and a large kitchen with quartz countertops, center island, stainless steel appliances, and ample cabinet space, perfect for everyday living and entertaining. Upstairs you'll find three comfortable bedrooms, including a private owner's suite with walk-in closet and full bath, plus the ease of second-floor laundry. The finished lower-level flex room provides additional space ideal for a home office, workout area, or media room. A one-car garage, extra storage, and private rear entry add convenience. Located just minutes from shopping, dining, parks, hwys and more! Don't miss this one!
Full Property Details
Full Property Details for 3420 Grovewood Dr
General
- Sold For: $249,000
- HOA FEE: $120/month
- Status: Closed
- Type: Single Family
- Source: Cincinnati
- MLS ID: 1870560
- Added to Site: 199 day(s) ago
Interior
- Number of Rooms: 8
- Interior Features: Multi-Panel Doors
- Appliances: Dishwasher, Dryer, Garbage Disposal, Microwave, Oven/Range, Refrigerator, Washer
Rooms
Bathrooms
- Total Bathrooms: 3
- Full Bathrooms: 2
- Half Bathrooms: 1
- Primary Bathroom: Tub w/Shower
- Bathroom 1: Full, Level 3
- Bathroom 2: Full, Level 3
- Bathroom 3: Partial, Level 2
Bedrooms
- Total Bedrooms: 3
- Primary Bedroom: Adjoining Bathroom, Walk-In Closet, Wall-to-Wall Carpet, 13 x 11, Level 3, 143 Sq. Ft.
- Bedroom 2: 10 x 10, Level 3, 100 Sq. Ft.
- Bedroom 3: 10 x 10, Level 3, 100 Sq. Ft.
Other Rooms
- Foyer/Entry: Closet, Transom/Sidelit, Laminate Floor, Level 1, 63 Sq. Ft.
- Living Room: Laminate Floor, 15 x 16, Level 2, 240 Sq. Ft.
- Kitchen: Quartz Counters, Island, Laminate Floor, 10 x 13, 10x13, 130 Sq. Ft.
- Dining Room: Laminate Floor, 10 x 12, Level 2, 120 Sq. Ft.
- Office/Den/Study: 14 x 8, Level 1, 112 Sq. Ft.
- Office: Laminate Floor
- Laundry: 4 x 6, Level 2, 24 Sq. Ft.
Additional Information
- Other Features: 220 Volts, Attic Storage, Cable, Ceiling Fan, Recessed Lights, Smoke Alarm
Exterior
- Exterior Features: Patio, Porch
Parking
- Garage: Yes
- Garage Spaces: 1
- Parking: On-Street Parking, Driveway
- Garage Description: Built-In, Oversized, Front
Location
- Area: Colerain Twp.East
- County: Hamilton
- Township: Colerain Twp
- Suburb: Colerain Twp.East
- Subdivision: Dunlap Grove
- Driving Directions: Springdale Rd, Left on Dunlap Dr, Rt on Grovewood, Home is left on the corner
School Information
- School District: Northwest Local SD
- High School District: Northwest Local SD
Community
- Association: Yes
- Home Owners Assn.: True
- Assoc. Name: Dunlap Grove
- Assoc. Fees Include: SnowRemoval, AssociationDues, LandscapingUnit, LandscapingCommunity, Other, ProfessionalMgt
- Mgmt. Company: Dunlap Grove
Heating & Cooling
- Central air: Yes
- Cooling Type: Ceiling Fans, Central Air Conditioning
- Heating Type: Forced Air, Gas
- Heating Fuel: Natural
- Water Heater: Electric
Utilities
- Sewer: Public Sewer
- Water: Public
Structural Information
- Architectural Style: Three Story Transitional
- Exterior Const.: Stone, Vinyl Siding
- Basement Desc.: None
- Foundation: Slab
- Roof: Shingle
- Windows: Double-Hung, Vinyl, Insulated
- Stories/Levels: Three
- Square Feet: 1,568
- Year Built: 2024
Lot Features
- Lot Size (Acres): 0.1351
- Zoning: Residential
- Lot Description: Less than .5 Acre
Financial Considerations
- Sub Lease Exp.: 1800-01-01T00:00:00-05:00
- Association Fee: $120
- Assoc Fee Freq.: Monthly
- Semi-Annual Taxes: $2884
Disclosures and Reports
- APN: 510-0112-0366-00
- Property ID: 510-0112-0366-00
Get Pre-Approved Today
Schools
Schools serving 3420 Grovewood Dr
School District:Northwest Local School District, Colerain Township, OH
| Name | Grades | Distance |
|---|---|---|
Taylor Elementary School, Cincinnati, OH 3173 Springdale Road, Cincinnati, OH 45251 | K-5 | 0.5 mi |
Pleasant Run Middle School 11770 Pippin Road, Cincinnati, OH 45231 | 6-8 | 3.4 mi |
Northwest High School, Cincinnati, OH 10761 Pippin Road, Cincinnati, OH 45231 | 9-12 | 1.6 mi |
Disclaimer:
School attendance boundaries provided by ATTOM Data Solutions and are for reference only. Contact the school directly to verify enrollment eligibility.
Price & Sales History for 3420 Grovewood Dr
Date
Details
Price
Change
Source
8/07/2026
Sold
$249,000
—
MLS
7/07/2026
Price Reduced
$249,000
-1.19%
MLS
6/15/2026
Price Reduced
$252,000
-4.87%
MLS
4/20/2026
Price Reduced
$264,900
-3.64%
MLS
3/28/2026
Price Reduced
$274,900
-1.79%
MLS
3/06/2026
Listed
$279,900
—
MLS
Disclaimer: Historical sales information is derived from public records provided by the county offices. Information is not guaranteed and should be independently verified.
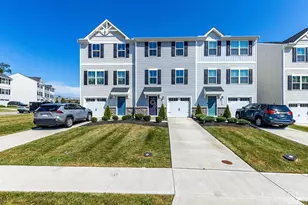
3420 Grovewood Drive, Colerain Township, OH 45251 (MLS# 1870560) is a Single Family property that was sold at $249,000 on August 07, 2026. This property was listed by Bryan Hoelzer from our Ohio Indiana West Regional Office.Want to learn more about 3420 Grovewood Drive? Do you have questions about finding other Single Family real estate for sale in Colerain Township? You can browse all Colerain Township real estate or contact a Coldwell Banker agent to request more information.