This is a carousel with tiles that activate property listing cards. Use the previous and next buttons to navigate.
1/1
$485,000
This is a carousel with tiles that activate property listing cards. Use the previous and next buttons to navigate.
1/1
Property Description
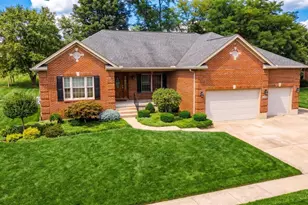
This home is a MUST SEE! Beautifully maintained and thoughtfully enhanced throughout the sellers' ownership, this home delivers space, privacy, and a lifestyle that's increasingly hard to find. Tucked away on a private drive, it has served as a true retreat with space to relax, entertain and enjoy life poolside. Inside, the open layout and light-filled great room, wrapped by expansive windows & stamped concrete floor brings the outside, in. A pass-through fireplace adds warmth, and comfort balancing the home's generous scale. Major updates include a new roof '21, newer HVAC systems '22-'24, sunroom windows '22, garage door '22, dishwasher '23, washer/dryer '24, pool filtration system '24, and a newly constructed retaining wall '25. The owner's suite is a true standout: spa-like bath with oversized soaking tub, glass-enclosed shower, and heated floors. Fresh interior paint, along with updated landscaping and hardscaping, complete the move-in-ready experience.
Full Property Details
Full Property Details for 3727 Hanley Rd
General
- Sold For: $485,000
- Status: Closed
- Type: Single Family
- Source: Cincinnati
- MLS ID: 1865544
- Added to Site: 97 day(s) ago
Interior
- Number of Rooms: 7
- Interior Features: High Ceiling (9 Feet or More), Heated Floors, Natural Woodwork, Vaulted Ceiling
- Fireplace: Yes
- Number of Fireplaces: 2
- Fireplace(s): Stone, Wood-Burning
- Appliances: Dishwasher, Double Oven, Dryer, Garbage Disposal, Gas Cooktop, Microwave, Refrigerator, Warming Drawer, Washer
Rooms
Bathrooms
- Total Bathrooms: 3
- Full Bathrooms: 2
- Half Bathrooms: 1
- Primary Bathroom: Shower, Tile Floor, Double Vanity, Heated Floors, Window Treatment
- Bathroom 1: Full, Level 1
- Bathroom 2: Full, Level 2
- Bathroom 3: Partial, Level 1
- Bathroom 4: Partial, Lower
Bedrooms
- Total Bedrooms: 3
- Primary Bedroom: Adjoining Bathroom, Vaulted Ceiling, Wall-to-Wall Carpet, Window Treatment, 20 x 13, Level 1, 260 Sq. Ft.
- Bedroom 2: 14 x 11, Level 2, 154 Sq. Ft.
- Bedroom 3: 11 x 10, Level 2, 110 Sq. Ft.
Other Rooms
- Foyer/Entry: Closet, Open Foyer, Wood Floor, Level 1, 28 Sq. Ft.
- Kitchen: Eat-In, Window Treatment, Island, Wood Cabinets, Wood Floor, Marble/Granite/Slate, 17 x 13, 17x13, 221 Sq. Ft.
- Dining Room: Chandelier, Open, Wood Floor, 13 x 9, Level 1, 117 Sq. Ft.
- Office/Den/Study: 17 x 13, Lower, 221 Sq. Ft.
- Office: Wall-to-Wall Carpet, Window Treatment
- Rec Room: 25 x 24, Lower
- Laundry: 13 x 6, Lower, 78 Sq. Ft.
Additional Information
- Pool Description: Diving Board, In-Ground, Solar Cover, Vinyl
- Other Features: 220 Volts, Ceiling Fan, Recessed Lights, Smoke Alarm
Exterior
- Exterior Features: Cul de sac, Patio
Parking
- Garage: Yes
- Attached garage: Yes
- Garage Spaces: 2
- Parking: Driveway
- Garage Description: Front, Garage Attached
Location
- Area: White Oak
- County: Hamilton
- Township: Colerain Twp
- Suburb: White Oak
- Cross Streets: Blue Rock Rd
- Driving Directions: Blue Rock Road to Hanley Rd. Property is on sthe left and sits back, on a private drive.
- Transportation: yes
School Information
- School District: Northwest Local SD
- High School District: Northwest Local SD
Community
- Home Owners Assn.: False
Heating & Cooling
- Central air: Yes
- Cooling Type: Central Air Conditioning
- Heating Type: Forced Air, Gas
- Heating Fuel: Natural
- Water Heater: Gas
Utilities
- Sewer: Septic Tank
- Water: Public
Structural Information
- Architectural Style: One And A Half Story Contemporary/Modern, Transitional
- Exterior Const.: Aluminum Siding, Brick
- Basement: Yes
- Basement Desc.: Full, Partially Finished, Fireplace, Walk-Out, Wall-to-Wall Carpet
- Foundation: Poured
- Roof: Shingle
- Windows: Casement, Wood, Insulated
- Stories/Levels: One and One Half
- Square Feet: 2,487
- Lower: 1,888 Sq. Ft.
- Year Built: 1987
Lot Features
- Property View: Woods
- Lot Size (Acres): 0.635
- Lot Dimensions: Irreg.
- Frontage: Paved Road, Private Drive
- Topography: Cleared, Sloped
- Zoning: Residential
- Lot Description: .5 to .9 Acres
- Fencing (Description): Metal
Financial Considerations
- Sub Lease Exp.: 1800-01-01T00:00:00-05:00
- Semi-Annual Taxes: $3466
Disclosures and Reports
- Documents Avail.: Aerial Photo
- APN: 510-0080-0097-00
- Property ID: 510-0080-0097-00
Get Pre-Approved Today
Schools
Schools serving 3727 Hanley Rd
School District:Northwest Local School District, Colerain Township, OH
| Name | Grades | Distance |
|---|---|---|
Monfort Heights Elementary School 3711 W Fork Rd, Cincinnati, OH 45247 | K-5 | 1.6 mi |
White Oak Middle School 3130 Jessup Road, Cincinnati, OH 45239 | 6-8 | 1.3 mi |
Colerain High School 8801 Cheviot Road, Cincinnati, OH 45251 | 9-12 | 1.3 mi |
Disclaimer:
School attendance boundaries provided by ATTOM Data Solutions and are for reference only. Contact the school directly to verify enrollment eligibility.
Price & Sales History for 3727 Hanley Rd
Date
Details
Price
Change
Source
4/23/2026
Sold
$485,000
2.11%
MLS
2/24/2026
Listed
$475,000
—
MLS
Disclaimer: Historical sales information is derived from public records provided by the county offices. Information is not guaranteed and should be independently verified.
3727 Hanley Road, Colerain Township, OH 45247 (MLS# 1865544) is a Single Family property that was sold at $485,000 on April 23, 2026. This property was listed by The LIVIN IN CIN Experience from our Hyde Park Regional Office.Want to learn more about 3727 Hanley Road? Do you have questions about finding other Single Family real estate for sale in Colerain Township? You can browse all Colerain Township real estate or contact a Coldwell Banker agent to request more information.