This is a carousel with tiles that activate property listing cards. Use the previous and next buttons to navigate.
1/1
$445,000
This is a carousel with tiles that activate property listing cards. Use the previous and next buttons to navigate.
1/1
Property Description
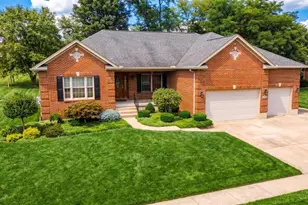
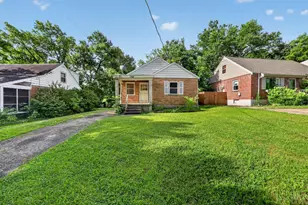
Your own garden oasis awaits!Surrounded by mature trees and lush landscaping, this beautiful home (with over 4,100 sq ft) total offers privacy and peaceful outdoor living.Relax on the large covered front porch or enjoy the private backyard & patio, perfect for entertaining or unwinding. Inside, you'll find hardwood floors, spacious rooms, & a thoughtfully updated kitchen featuring gorgeous custom wood cabinets, granite tile countertops, tile flooring, and carefully designed task lighting. The first floor features three bedrooms, including a spacious primary suite addition with cathedral ceilings,a walk-in closet (14x7),& adjoining bath with tile shower and double vanity.The finished walkout lower level is ideal for an in-law suite or private guest quarters, offering a 4th bedroom,full bath, family room, wet bar,& additional living space.The converted carriage house is now a 2-car garage which adds even more character to this special property.Plenty of parking in the wrap around drivewa
Full Property Details
Full Property Details for 6596 Springdale Rd
General
- Sold For: $445,000
- Status: Closed
- Type: Single Family
- Source: Cincinnati
- MLS ID: 1885537
- Added to Site: 99 day(s) ago
Interior
- Number of Rooms: 9
- Interior Features: Cathedral Ceiling, French Doors
- Appliances: Dishwasher, Dryer, Microwave, Oven/Range, Refrigerator, Washer
Rooms
Bathrooms
- Total Bathrooms: 4
- Full Bathrooms: 4
- Primary Bathroom: Shower, Tile Floor, Double Vanity, Other
- Bathroom 1: Full, Level 1
- Bathroom 2: Full, Level 1
- Bathroom 3: Full, Lower
- Bathroom 4: Full, Lower
Bedrooms
- Total Bedrooms: 4
- Primary Bedroom: Adjoining Bathroom, Vaulted Ceiling, Walk-In Closet, Wall-to-Wall Carpet, 16 x 14, Level 1, 224 Sq. Ft.
- Bedroom 2: 11 x 11, Level 1, 121 Sq. Ft.
- Bedroom 3: 11 x 11, Level 1, 121 Sq. Ft.
- Bedroom 4: 14 x 11, Lower, 154 Sq. Ft.
Other Rooms
- Living Room: Wood Floor, 18 x 13, Level 1, 234 Sq. Ft.
- Family Room: Walk-Out, Wood Floor, 20 x 15, Level 1, 300 Sq. Ft.
- Kitchen: Tile Floor, Wood Cabinets, Marble/Granite/Slate, 17 x 12, 17x12, 204 Sq. Ft.
- Dining Room: Chandelier, Wood Floor, 14 x 13, Level 1, 182 Sq. Ft.
- Breakfast Room: 15 x 11, Level 1, 165 Sq. Ft.
- Rec Room: 20 x 12, Lower
Additional Information
- Other Features: Ceiling Fan, Laundry Chute, Recessed Lights
Exterior
- Exterior Features: Fire Pit, Patio, Porch
Parking
- Garage: Yes
- Garage Spaces: 2
- Parking: Driveway
- Garage Description: Garage Detached
Location
- Area: Colerain Twp.West
- County: Hamilton
- Township: Colerain Twp
- Suburb: Colerain Twp.West
- Driving Directions: I-275/Colerain Exit, S Colerain, R Springdale. Property on left.
School Information
- School District: Northwest Local SD
- High School District: Northwest Local SD
Community
- Home Owners Assn.: False
Heating & Cooling
- Central air: Yes
- Cooling Type: Central Air Conditioning
- Heating Type: Forced Air, Gas
- Heating Fuel: Natural
- Water Heater: Electric
Utilities
- Sewer: Septic Tank
- Water: Public
Structural Information
- Architectural Style: One Story Ranch
- Exterior Const.: Brick
- Basement: Yes
- Basement Desc.: Full, Finished, Walk-Out, Wall-to-Wall Carpet, Other, Laminate Floor
- Foundation: Block
- Roof: Shingle
- Windows: Vinyl
- Stories/Levels: One
- Square Feet: 4,135
- Lower: 1,845 Sq. Ft.
- Year Built: 1950
Lot Features
- Lot Size (Acres): 0.614
- Lot Dimensions: 149 x 180
- Zoning: Residential
- Lot Description: .5 to .9 Acres
- Fencing (Description): Privacy
Financial Considerations
- Sub Lease Exp.: 1800-01-01T00:00:00-05:00
- Semi-Annual Taxes: $2658
Disclosures and Reports
- Documents Avail.: Aerial Photo, Floor Plan
- APN: 510-0350-0354-00
- Property ID: 510-0350-0354-00
Get Pre-Approved Today
Schools
Schools serving 6596 Springdale Rd
School District:Northwest Local School District, Colerain Township, OH
| Name | Grades | Distance |
|---|---|---|
Colerain Elementary School, Cincinnati, OH 4850 Poole Road, Cincinnati, OH 45251 | K-5 | 2.9 mi |
Colerain Middle School 4700 Poole Road, Cincinnati, OH 45251 | 6-8 | 2.9 mi |
Colerain High School 8801 Cheviot Road, Cincinnati, OH 45251 | 9-12 | 3.2 mi |
Disclaimer:
School attendance boundaries provided by ATTOM Data Solutions and are for reference only. Contact the school directly to verify enrollment eligibility.
Price & Sales History for 6596 Springdale Rd
Date
Details
Price
Change
Source
8/26/2026
Sold
$445,000
1.16%
MLS
7/09/2026
Listed
$439,900
—
MLS
Disclaimer: Historical sales information is derived from public records provided by the county offices. Information is not guaranteed and should be independently verified.
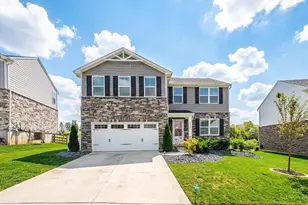
6596 Springdale Road, Colerain Township, OH 45247 (MLS# 1885537) is a Single Family property that was sold at $445,000 on August 26, 2026. This property was listed by The Cagney Group from our Ohio Indiana West Regional Office.Want to learn more about 6596 Springdale Road? Do you have questions about finding other Single Family real estate for sale in Colerain Township? You can browse all Colerain Township real estate or contact a Coldwell Banker agent to request more information.