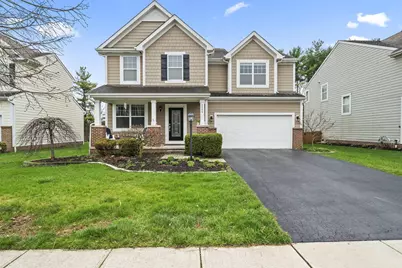
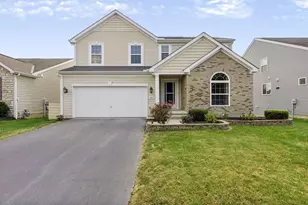
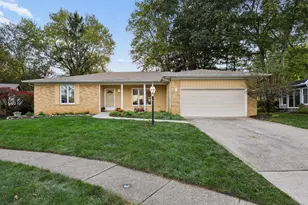
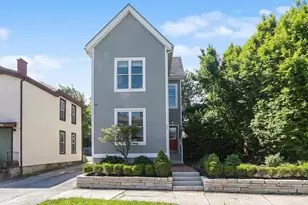
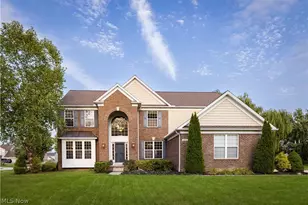
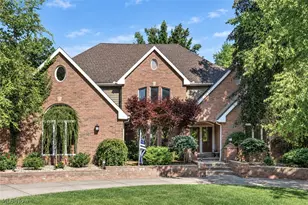
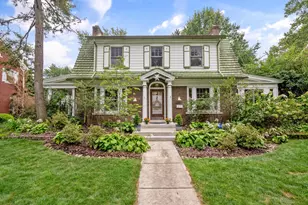
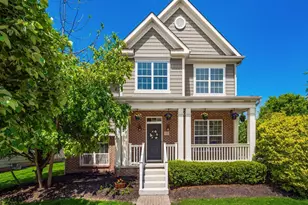
This is a carousel with tiles that activate property listing cards. Use the previous and next buttons to navigate.
1/1
$510,000
This is a carousel with tiles that activate property listing cards. Use the previous and next buttons to navigate.
1/1
Property Description
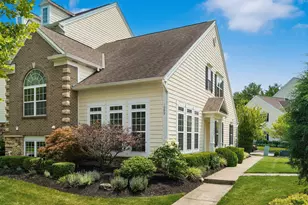
(Open House: Thurs 6-7P) Welcome to The Lakes of Worthington! This move-in ready home offers a lush, private backyard and office with lots of natural light. Take a neighborhood walk through 2 green spaces, a wooded trail and sit under the gazebo. This home is immaculate inside and out! Relax in the large owner's suite with walk-in closet. Enjoy the huge bonus room as you walk up the stairs for movies, game night or other activities. Walkable to nearby schools like Kilbourne HS. Hardwood throughout first floor. Mud room off garage offers a drop zone/desk, coat closet and direct access to laundry and powder room. Luxury paver patio, gasline to grill, and wood-burning firepit for outdoor entertaining. Notice the extra height of the basement, which was completed with french drain and high-level waterproofing to prepare for finishing! Newer furnace w/ hepa filters & smart sensor thermostat with added smart sensor.
Full Property Details
Full Property Details for 1159 Tessier Dr
General
- Sold For: $510,000
- HOA FEE: $59
- Taxes: $11,023 (2024)
- Status: Closed
- Type: Single Family
- Source: Columbus_N_Greater_Ohio
- MLS ID: 226010106
- Added to Site: 49 day(s) ago
Interior
- Flooring: Wood, Carpet
Rooms
Bathrooms
- Total Bathrooms: 3
- Full Bathrooms: 2
- Half Bathrooms: 1
- Upper Floor Baths: 2
- Main - 1/2 Baths: 1
Bedrooms
- Total Bedrooms: 3
Parking
- Garage: Yes
- Attached garage: Yes
- Garage Spaces: 2
- Parking Features: Garage Door Opener, Attached Garage
Location
- County: Franklin
- Township: None
- Development Name: The Lakes of Worthington
- Driving Directions: 315 to Hard Road. Left onto Linworth Road and turn right into the subdivision.
School Information
- School District: WORTHINGTON CSD 2516 FRA CO.
Community
- Community Features: Bike/Walk Path, Park, Sidewalk
- Association: Yes
- Home Owners Assn.: 1
Heating & Cooling
- Central air: Yes
- Air Conditioning: Yes
- Cooling Type: Central Air
- Heating Type: Forced Air
Utilities
- Sewer: Public Sewer
- Water: Public
Structural Information
- Architectural Style: Craftsman
- Basement: Yes
- Basement Desc.: Partial
- Square Feet: 2,136
- Sq. Ft. Source: Realist
- Living Area: 2,136 Sq. Ft.
- Finished Total: 2,136 Sq. Ft.
- Year Built: 2010
Lot Features
- Lot Size (Acres): 0.21
- Lot Size (Sq. Ft.): 9,147.6
Financial Considerations
- Price Per Sq. Ft.: $234.04
- Association Fee: Yes
- Association Fee: $59
- Tax Amount: $11,023
- Tax Year: 2024
Disclosures and Reports
- Special Conditions: Standard
- Property ID: 610-279611
Listed and Sold by EXP Realty, LLC (866) 212-4991, Laura Russ (937) 726-1199
Get Pre-Approved Today
Schools
Schools serving 1159 Tessier Dr
School District:Worthington City School District
| Name | Grades | Distance |
|---|---|---|
Bluffsview Elementary School 7111 Linworth Road, Columbus, OH 43235 | K-5 | 0.2 mi |
Perry Middle School, Worthington, OH 2341 Snouffer Road, Worthington, OH 43085 | 6-8 | 0.7 mi |
Worthington Kilbourne High School 1499 Hard Road, Columbus, OH 43235 | 9-12 | 0.5 mi |
Disclaimer:
School attendance boundaries provided by ATTOM Data Solutions and are for reference only. Contact the school directly to verify enrollment eligibility.
Price & Sales History for 1159 Tessier Dr
Date
Details
Price
Change
Source
5/13/2026
Sold
$499,900
—
MLS
4/08/2026
Listed
$499,900
—
MLS
Disclaimer: Historical sales information is derived from public records provided by the county offices. Information is not guaranteed and should be independently verified.
1159 Tessier Drive, Columbus, OH 43235 (MLS# 226010106) is a Single Family property that was sold at $510,000 on May 13, 2026. Want to learn more about 1159 Tessier Drive? Do you have questions about finding other Single Family real estate for sale in Columbus? You can browse all Columbus real estate or contact a Coldwell Banker agent to request more information.