This is a carousel with tiles that activate property listing cards. Use the previous and next buttons to navigate.
1/1
$172,500
This is a carousel with tiles that activate property listing cards. Use the previous and next buttons to navigate.
1/1
Property Description
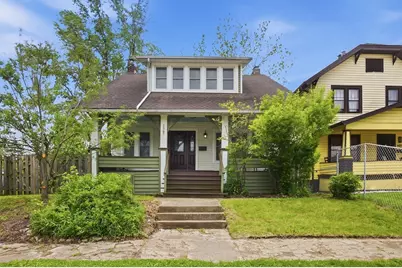
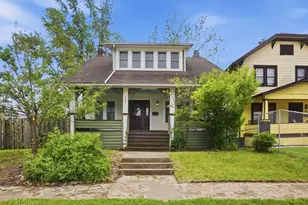
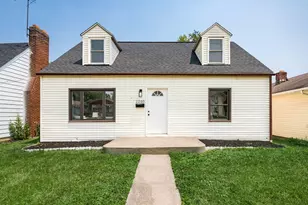
This classic Craftsman-style home combines timeless character, offering nearly 1,800 square feet of living space -- making it one of the largest homes in the area. Situated on an oversized, double homesite of nearly 1/3 acre, the property also features a fully fenced rear yard with a 6' privacy fence, creating exceptional outdoor space for entertaining, gardening, pets, or play. Inside, you'll find hardwood floors throughout, plus solid 6-panel doors, stately wood burning fireplace, huge bedrooms and large walk-in closets. A long list of valuable improvements, including all new Rosati windows, a stunning new front door with sidelights, new furnace and central A/C, a Rinnai tankless hot water system, dimensional roof shingles, and upgraded 200-amp electric service. Located just one block from the Columbus Metro Library, this home offers both convenience and charm. Schedule your visit today!
Full Property Details
Full Property Details for 1567 Kenmore Rd
General
- Sold For: $172,500
- Taxes: $1,752 (2024)
- Status: Closed
- Type: Single Family
- Source: Columbus_N_Greater_Ohio
- MLS ID: 226017114
- Added to Site: 54 day(s) ago
Interior
- Interior Features: On-Demand Water Heater
- Fireplace: Yes
- Fireplace(s): Wood Burning, One, Wood Burning, One
- Flooring: Wood, Ceramic/Porcelain
Rooms
Bathrooms
- Total Bathrooms: 2
- Full Bathrooms: 1
- Half Bathrooms: 1
- Upper Floor Baths: 1
Bedrooms
- Total Bedrooms: 3
Additional Information
- Shared Amenities: On-Demand Water Heater
Location
- County: Franklin
- Township: None
- Development Name: Innis Crest
School Information
- School District: COLUMBUS CSD 2503 FRA CO.
Heating & Cooling
- Central air: Yes
- Air Conditioning: Yes
- Cooling Type: Central Air
- Heating Type: Forced Air
Utilities
- Sewer: Public Sewer
- Water: Public
Structural Information
- Architectural Style: Craftsman
- Basement: Yes
- Basement Desc.: Walk-Up Access, Full
- Windows: Insulated All
- Square Feet: 1,770
- Sq. Ft. Source: Realist
- Living Area: 1,770 Sq. Ft.
- Finished Total: 1,770 Sq. Ft.
- Year Built: 1915
Lot Features
- Lot Size (Acres): 0.29
- Lot Size (Sq. Ft.): 12,632.4
Financial Considerations
- Price Per Sq. Ft.: $104.52
- Tax Amount: $1,752
- Tax Year: 2024
- Terms: VA, FHA, Conventional
Disclosures and Reports
- Special Conditions: Standard
- Property ID: 010-061207
Listed by RE/MAX Revealty (614) 505-7438, Todd A Strayer (614) 499-0042
Sold by Vision Realty, Inc. (614) 267-2223, Donald A Payne

Get Pre-Approved Today
Schools
Schools serving 1567 Kenmore Rd
School District:Columbus City School District
| Name | Grades | Distance |
|---|---|---|
Linden Stem Academy (K-6) 2626 Cleveland Avenue, Columbus, OH 43211 | PK-6 | 0.7 mi |
Linden-Mckinley Stem School On Arcadia 1320 Duxberry Avenue, Columbus, OH 43211 | 7-12 | 0.4 mi |
Disclaimer:
School attendance boundaries provided by ATTOM Data Solutions and are for reference only. Contact the school directly to verify enrollment eligibility.
Price & Sales History for 1567 Kenmore Rd
Date
Details
Price
Change
Source
6/30/2026
Sold
$172,500
-6.76%
MLS
5/14/2026
Listed
$185,000
—
MLS
Disclaimer: Historical sales information is derived from public records provided by the county offices. Information is not guaranteed and should be independently verified.
1567 Kenmore Road, Columbus, OH 43211 (MLS# 226017114) is a Single Family property that was sold at $172,500 on June 30, 2026. Want to learn more about 1567 Kenmore Road? Do you have questions about finding other Single Family real estate for sale in Columbus? You can browse all Columbus real estate or contact a Coldwell Banker agent to request more information.