This is a carousel with tiles that activate property listing cards. Use the previous and next buttons to navigate.
1/1
$700,000
This is a carousel with tiles that activate property listing cards. Use the previous and next buttons to navigate.
1/1
Property Description
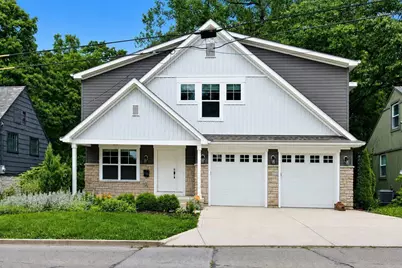
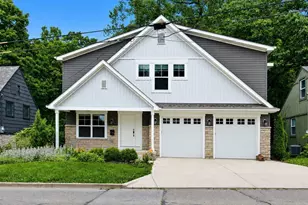
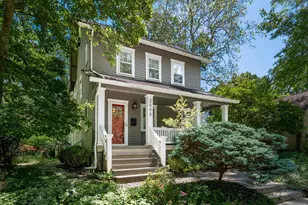
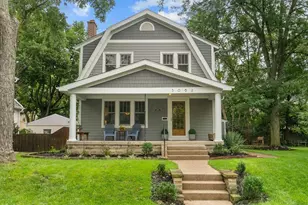
Step into this stunning custom-built 2020 residence, where contemporary luxury seamlessly blends with a serene natural setting. From the moment you enter, soaring ceilings and grand proportions create an immediate sense of space, light, and elegance that carries throughout the entire home. Designed for those who appreciate exceptional craftsmanship and upscale finishes, the main level showcases premium flooring, designer fixtures, and thoughtfully curated details throughout. At the heart of the home is a spectacular kitchen featuring high-end stainless-steel appliances, sleek finishes, and ample space for gathering with family and friends. The kitchen flows effortlessly into the expansive great room, anchored by a cozy fireplace and framed by beautiful views of the surrounding landscape. Whether hosting guests or enjoying a quiet evening at home, this open-concept layout provides the perfect setting for everyday living and entertaining. The private living quarters are equally impressive. Spacious bedrooms offer comfort and flexibility for family, guests, or a home office, while three full bathrooms provide both luxury and convenience. The primary suite serves as a peaceful retreat, designed for relaxation at the end of the day. The finished lower level adds incredible versatility and is perfectly suited for a media room, home theater, recreation space, fitness area, or guest retreat. Whether you're hosting the big game, enjoying movie nights, or creating the ultimate entertainment space, the possibilities are endless. Step outside onto the expansive rear deck and take in the breathtaking ravine views. Enjoy your morning coffee, unwind after a long day, or entertain guests while surrounded by the beauty and tranquility of nature. Adding even more value, this home includes fully paid-off solar panels, providing long-term energy savings and increased efficiency without the burden of a lease or loan.
Full Property Details
Full Property Details for 176 E Weber Rd
General
- Sold For: $700,000
- Taxes: $8,534 (2024)
- Status: Closed
- Type: Single Family
- Source: Columbus_N_Greater_Ohio
- MLS ID: 226019016
- Added to Site: 92 day(s) ago
Interior
- Fireplace: Yes
- Fireplace(s): One, Gas Log, One, Gas Log
- Flooring: Wood, Carpet, Ceramic/Porcelain
Rooms
Bathrooms
- Total Bathrooms: 4
- Full Bathrooms: 3
- Half Bathrooms: 1
- Upper Floor Baths: 3
- Main - 1/2 Baths: 1
Bedrooms
- Total Bedrooms: 4
Parking
- Garage: Yes
- Garage Spaces: 2
- Parking Features: Garage Door Opener, Heated Garage, Attached Garage
Location
- County: Franklin
- Township: None
- Development Name: Wallhalla, Clintonville
- Driving Directions: I-71 to Weber Rd, go west on Weber Rd (exit 113) home is on the north side of the road. Park in driveway but can also park on the north side of Weber Rd. between Indianola and High St. If coming from High St, Weber is north of Walhalla Rd and south of E. Tulane Rd.
School Information
- School District: COLUMBUS CSD 2503 FRA CO.
Community
- Community Features: Bike/Walk Path, Park, Sidewalk
Heating & Cooling
- Central air: Yes
- Air Conditioning: Yes
- Cooling Type: Central Air
Utilities
- Sewer: Public Sewer
- Water: Public
Structural Information
- Basement: Yes
- Basement Desc.: Walk-Out Access, Egress Window(s), Full
- Windows: Insulated All
- Square Feet: 2,477
- Sq. Ft. Source: Realist
- Living Area: 2,477 Sq. Ft.
- Finished Total: 2,477 Sq. Ft.
- Year Built: 2019
Lot Features
- Lot Size (Acres): 0.11
- Lot Size (Sq. Ft.): 4,791.6
- Lot Features: Ravine Lot, Wooded
Financial Considerations
- Price Per Sq. Ft.: $286.6
- Tax Amount: $8,534
- Tax Year: 2024
- Terms: Sloped, VA, FHA, Conventional
Disclosures and Reports
- Special Conditions: Standard
- Property ID: 010-037627
Listed by RE/MAX Connection (614) 478-2121, Amedeo Pagani (614) 554-0286
Sold by Redfin Corporation (216) 539-3768, Butch Wahlsmith

Get Pre-Approved Today
Schools
Schools serving 176 E Weber Rd
School District:Columbus City School District
| Name | Grades | Distance |
|---|---|---|
Clinton Elementary School 10 Clinton Heights Avenue, Columbus, OH 43202 | K-5 | 0.5 mi |
Dominion Middle School 100 East Arcadia Avenue, Columbus, OH 43202 | 6-8 | 0.5 mi |
Whetstone High School 4405 Scenic Drive, Columbus, OH 43214 | 9-12 | 2.1 mi |
Disclaimer:
School attendance boundaries provided by ATTOM Data Solutions and are for reference only. Contact the school directly to verify enrollment eligibility.
Price & Sales History for 176 E Weber Rd
Date
Details
Price
Change
Source
8/10/2026
Sold
$700,000
-1.39%
MLS
6/20/2026
Price Reduced
$709,900
-1.39%
MLS
5/28/2026
Listed
$719,900
—
MLS
Disclaimer: Historical sales information is derived from public records provided by the county offices. Information is not guaranteed and should be independently verified.
176 E Weber Road, Columbus, OH 43202 (MLS# 226019016) is a Single Family property that was sold at $700,000 on August 10, 2026. Want to learn more about 176 E Weber Road? Do you have questions about finding other Single Family real estate for sale in Columbus? You can browse all Columbus real estate or contact a Coldwell Banker agent to request more information.