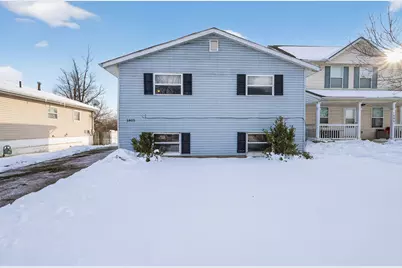
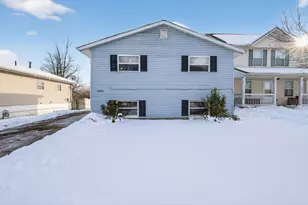
This is a carousel with tiles that activate property listing cards. Use the previous and next buttons to navigate.
1/1
$175,000
This is a carousel with tiles that activate property listing cards. Use the previous and next buttons to navigate.
1/1
Property Description
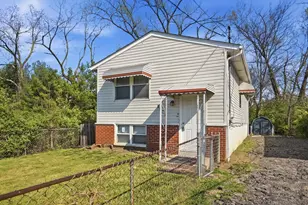
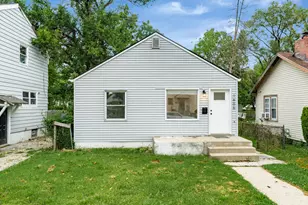
This split-level home features a low-maintenance vinyl exterior, fenced backyard, and an elevated rear deck with railings overlooking a fabulous backyard. Inside, the layout offers multiple living areas, including a spacious lower-level family room and a separate finished area ideal for flexible use and an upstairs living room. The kitchen is equipped with wood cabinetry, black appliances, and durable wood-look flooring that continues into the adjoining dining space. Bedrooms are generously sized with neutral finishes, ample closet storage, and natural light from well-placed windows. Bathrooms include updated fixtures, a tub/shower combination, and built-in shelving. Additional highlights include a utility room and convenient exterior access points that enhance everyday functionality. Whether you're an investor looking to add to your portfolio or a homeowner searching for the perfect place to settle in, this property offers flexibility, value, and opportunity. With solid features and room to make it your own, With its versatile layout and great potential, this property is a standout opportunity for a wide range of buyers. Homes like this move fast-don't wait to schedule your showing and see it for yourself.
Full Property Details
Full Property Details for 1805 E 26th Ave
General
- Sold For: $175,000
- Taxes: $2,096 (2025)
- Status: Closed
- Type: Single Family
- Source: Columbus_N_Greater_Ohio
- MLS ID: 226003747
- Added to Site: 128 day(s) ago
Interior
- Flooring: Laminate, Carpet
Rooms
Bathrooms
- Total Bathrooms: 2
- Full Bathrooms: 2
- Upper Floor Baths: 1
- Main - Full Baths: 1
Bedrooms
- Total Bedrooms: 4
Location
- County: Franklin
- Township: None
- Development Name: Duxberry Park
- Driving Directions: From I-71, exit onto E Hudson St, turn south on McGuffey Rd, then east onto E 26th Ave. The property will be on your left.
School Information
- School District: COLUMBUS CSD 2503 FRA CO.
Heating & Cooling
- Central air: Yes
- Air Conditioning: Yes
- Cooling Type: Central Air
- Heating Type: Forced Air
Utilities
- Sewer: Public Sewer
- Water: Public
Structural Information
- Architectural Style: Traditional
- Square Feet: 1,976
- Sq. Ft. Source: Measured
- Living Area: 1,976 Sq. Ft.
- Finished Total: 1,976 Sq. Ft.
- Year Built: 1969
Lot Features
- Lot Size (Acres): 0.12
- Lot Size (Sq. Ft.): 5,227.2
Financial Considerations
- Price Per Sq. Ft.: $101.8
- Tax Amount: $2,096.7
- Tax Year: 2025
- Terms: VA, FHA, Conventional
Disclosures and Reports
- Special Conditions: Standard
- Property ID: 010-098753
Listed by Trelora Realty, Inc (513) 643-0266, Matthew Tyler Kalogeras (410) 793-1112
Sold by Key Realty (877) 539-7589, Gilbert Fuanya

Get Pre-Approved Today
Schools
Schools serving 1805 E 26th Ave
School District:Columbus City School District
| Name | Grades | Distance |
|---|---|---|
South Mifflin Stem Academy (K-6) 2365 Middlehurst Drive, Columbus, OH 43219 | PK-6 | 0.9 mi |
Linden-Mckinley Stem School On Arcadia 1320 Duxberry Avenue, Columbus, OH 43211 | 7-12 | 0.7 mi |
Disclaimer:
School attendance boundaries provided by ATTOM Data Solutions and are for reference only. Contact the school directly to verify enrollment eligibility.
Price & Sales History for 1805 E 26th Ave
Date
Details
Price
Change
Source
6/26/2026
Sold
$175,000
0.06%
MLS
2/09/2026
Listed
$174,900
—
MLS
Disclaimer: Historical sales information is derived from public records provided by the county offices. Information is not guaranteed and should be independently verified.
1805 E 26th Avenue, Columbus, OH 43219 (MLS# 226003747) is a Single Family property that was sold at $175,000 on June 26, 2026. Want to learn more about 1805 E 26th Avenue? Do you have questions about finding other Single Family real estate for sale in Columbus? You can browse all Columbus real estate or contact a Coldwell Banker agent to request more information.