This is a carousel with tiles that activate property listing cards. Use the previous and next buttons to navigate.
1/1
$550,000
This is a carousel with tiles that activate property listing cards. Use the previous and next buttons to navigate.
1/1
Property Description
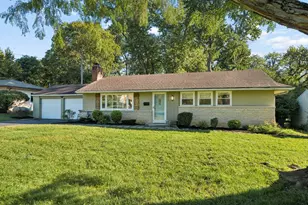
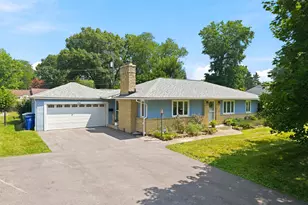
Experience the charm of this highly coveted Clintonville Ranch, now available and move-in ready! This home features three spacious bedrooms and two full baths, complemented by a two-car garage. The inviting living room boasts a beautiful stone fireplace, lots of windows, creating a warm and welcoming atmosphere. The modern open kitchen showcases elegant oak cabinetry and newer high-quality stainless steel appliances, including a sleek exhaust hood. Original shelving adds character, while the hardwood floors throughout enhance the home's timeless appeal. Both bathrooms have been thoughtfully updated to provide a contemporary touch. Enjoy additional living space in the partially finished basement, complete with a second stone fireplace and ample storage options. The charming three-season room offers picturesque views of the large, private backyard, perfect for outdoor entertaining on the deck beneath the pergola. Located conveniently close to Indian Springs Elementary and Bishop Watterson High School, this property combines comfort, style, and accessibility. Don't miss the opportunity to make this exceptional home your own!
Full Property Details
Full Property Details for 181 Village Dr
General
- Sold For: $550,000
- Taxes: $5,814 (2025)
- Status: Closed
- Type: Single Family
- Source: Columbus_N_Greater_Ohio
- MLS ID: 226025452
- Added to Site: 45 day(s) ago
Interior
- Fireplace: Yes
- Fireplace(s): Wood Burning, Wood Burning
- Flooring: Wood, Carpet
Rooms
Bathrooms
- Total Bathrooms: 2
- Full Bathrooms: 2
- Main - Full Baths: 2
Bedrooms
- Total Bedrooms: 3
Parking
- Garage: Yes
- Garage Spaces: 2
- Parking Features: Garage Door Opener, Attached Garage
Location
- County: Franklin
- Township: None
- Development Name: Indian Springs/Clintonville
- Driving Directions: gps
School Information
- School District: COLUMBUS CSD 2503 FRA CO.
Heating & Cooling
- Central air: Yes
- Air Conditioning: Yes
- Cooling Type: Central Air
- Heating Type: Forced Air
Utilities
- Sewer: Public Sewer
- Water: Public
Structural Information
- Architectural Style: Ranch
- Basement: Yes
- Basement Desc.: Crawl Space, Partial
- Windows: Insulated All
- Square Feet: 1,503
- Sq. Ft. Source: Owner
- Living Area: 1,503 Sq. Ft.
- Finished Total: 1,503 Sq. Ft.
- Year Built: 1950
Lot Features
- Lot Size (Acres): 0.3
- Lot Size (Sq. Ft.): 13,068
Financial Considerations
- Price Per Sq. Ft.: $422.1
- Tax Amount: $5,814
- Tax Year: 2025
- Terms: VA, FHA, Conventional
Disclosures and Reports
- Special Conditions: Standard
- Property ID: 010-094451
Get Pre-Approved Today
Schools
Schools serving 181 Village Dr
School District:Columbus City School District
| Name | Grades | Distance |
|---|---|---|
Indian Springs Elementary School, Columbus, OH 50 East Henderson Road, Columbus, OH 43214 | K-5 | 0.2 mi |
Dominion Middle School 100 East Arcadia Avenue, Columbus, OH 43202 | 6-8 | 2.3 mi |
Whetstone High School 4405 Scenic Drive, Columbus, OH 43214 | 9-12 | 0.8 mi |
Disclaimer:
School attendance boundaries provided by ATTOM Data Solutions and are for reference only. Contact the school directly to verify enrollment eligibility.
Price & Sales History for 181 Village Dr
Date
Details
Price
Change
Source
8/26/2026
Sold
$550,000
—
MLS
7/14/2026
Listed
$550,000
—
MLS
Disclaimer: Historical sales information is derived from public records provided by the county offices. Information is not guaranteed and should be independently verified.
181 Village Drive, Columbus, OH 43214 (MLS# 226025452) is a Single Family property that was sold at $550,000 on August 26, 2026. This property was listed by The Will Ett Group from our Southwest Regional Office.Want to learn more about 181 Village Drive? Do you have questions about finding other Single Family real estate for sale in Columbus? You can browse all Columbus real estate or contact a Coldwell Banker agent to request more information.