This is a carousel with tiles that activate property listing cards. Use the previous and next buttons to navigate.
1/1
$495,000
This is a carousel with tiles that activate property listing cards. Use the previous and next buttons to navigate.
1/1
Property Description
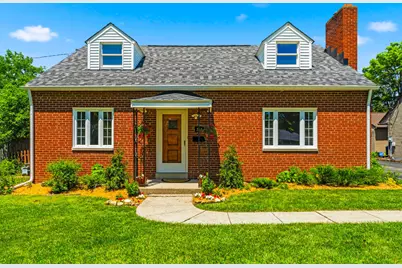
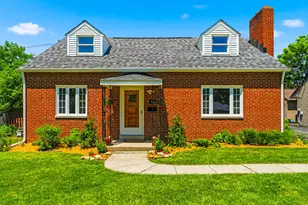
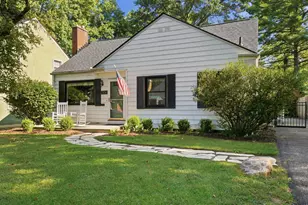
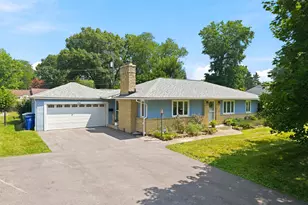
Lovingly cared for by the same family since 1974, this charming Cape Cod is ready to begin its next chapter! Don't let the curb appeal fool you, this home is much larger than it appears from the street, offering 4 spacious bedrooms, 2 full bathrooms, & plenty of room to spread out both inside & out. The beautiful brick exterior, complemented by freshly painted stucco, creates timeless curb appeal, while the rare attached 2-car garage is a true Clintonville gem. Recent updates provide peace of mind, including a brand-new roof & gutters (2026), newer windows, fresh paint throughout, & updated lighting fixtures. Step inside to discover hardwood floors flowing throughout the living spaces & bedrooms. The sun-filled living room welcomes you with oversized windows, abundant natural light, & a cozy gas log fireplace. The generously sized kitchen features abundant cabinetry, newer appliances, & opens seamlessly to the dining area & spacious family room, creating the perfect space for everyday living & entertaining. Sliding glass doors lead to a private concrete patio, ideal for summer cookouts, morning coffee, or simply enjoying the outdoors. Two large bedrooms & a full bath complete the main level, upstairs you'll find two additional oversized bedrooms & another full bathroom. Both baths have been exceptionally maintained & offer a wonderful opportunity for new owners to add their own style & personal touches. The lower level has brand-new carpeting in the family room & a bonus flex space, perfect for a home office, playroom, gym, or media room. A large unfinished area provides abundant storage & houses the laundry room. Above the oversized garage, you'll find even more storage space or the potential to create an additional hangout room, studio, or workshop. Nestled on a quiet cul-de-sac with a charming brick road, this special home is just steps from schools, local shops, restaurants, & everything that makes Clintonville such a beloved community.
Full Property Details
Full Property Details for 260 Dixon Ct
General
- Sold For: $495,000
- Taxes: $6,001 (2025)
- Status: Closed
- Type: Single Family
- Source: Columbus_N_Greater_Ohio
- MLS ID: 226020198
- Added to Site: 66 day(s) ago
Interior
- Fireplace: Yes
- Fireplace(s): Two, Decorative, Gas Log, Two, Decorative, Gas Log
- Flooring: Wood, Laminate, Carpet, Ceramic/Porcelain
Rooms
Bathrooms
- Total Bathrooms: 2
- Full Bathrooms: 2
- Upper Floor Baths: 1
- Main - Full Baths: 1
Bedrooms
- Total Bedrooms: 4
Parking
- Garage: Yes
- Garage Spaces: 2
- Parking Features: Garage Door Opener, Attached Garage, Side Load, On Street, Assigned
Location
- County: Franklin
- Township: None
- Development Name: Dominion Heights
- Driving Directions: North on N High Street | Right on E Dominion Blvd | Left on Sellers Avenue | Right on Dixon Court | Home on Left
School Information
- School District: COLUMBUS CSD 2503 FRA CO.
Community
- Community Features: Bike/Walk Path, Park
Heating & Cooling
- Central air: Yes
- Air Conditioning: Yes
- Cooling Type: Central Air, Whole House Fan
- Heating Type: Forced Air
Utilities
- Sewer: Public Sewer
- Water: Public
Structural Information
- Architectural Style: Cape Cod
- Basement: Yes
- Basement Desc.: Full
- Windows: Insulated All
- Square Feet: 1,958
- Sq. Ft. Source: 4 seasons room
- Living Area: 1,958 Sq. Ft.
- Finished Total: 1,958 Sq. Ft.
- Year Built: 1946
Lot Features
- Lot Size (Acres): 0.22
- Lot Size (Sq. Ft.): 9,583.2
Financial Considerations
- Price Per Sq. Ft.: $271.7
- Tax Amount: $6,001
- Tax Year: 2025
- Terms: Other, VA, FHA, Conventional
Disclosures and Reports
- Special Conditions: Standard
- Property ID: 010-095769
Listed and Sold by RE/MAX Partners (614) 224-4900, Kacey A Wright (740) 502-1467

Get Pre-Approved Today
Schools
Schools serving 260 Dixon Ct
School District:Columbus City School District
| Name | Grades | Distance |
|---|---|---|
Indian Springs Elementary School, Columbus, OH 50 East Henderson Road, Columbus, OH 43214 | K-5 | 0.3 mi |
Dominion Middle School 100 East Arcadia Avenue, Columbus, OH 43202 | 6-8 | 2.5 mi |
Whetstone High School 4405 Scenic Drive, Columbus, OH 43214 | 9-12 | 0.9 mi |
Disclaimer:
School attendance boundaries provided by ATTOM Data Solutions and are for reference only. Contact the school directly to verify enrollment eligibility.
Price & Sales History for 260 Dixon Ct
Date
Details
Price
Change
Source
7/02/2026
Sold
$495,000
3.34%
MLS
6/05/2026
Listed
$479,000
—
MLS
Disclaimer: Historical sales information is derived from public records provided by the county offices. Information is not guaranteed and should be independently verified.
260 Dixon Court, Columbus, OH 43214 (MLS# 226020198) is a Single Family property that was sold at $495,000 on July 02, 2026. Want to learn more about 260 Dixon Court? Do you have questions about finding other Single Family real estate for sale in Columbus? You can browse all Columbus real estate or contact a Coldwell Banker agent to request more information.