This is a carousel with tiles that activate property listing cards. Use the previous and next buttons to navigate.
1/1
$198,000
This is a carousel with tiles that activate property listing cards. Use the previous and next buttons to navigate.
1/1
Property Description
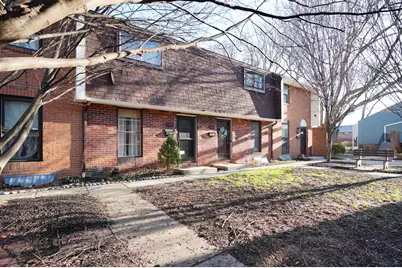
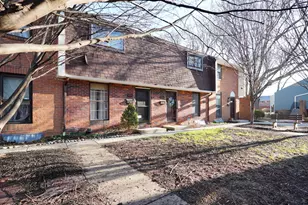
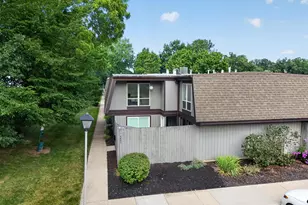
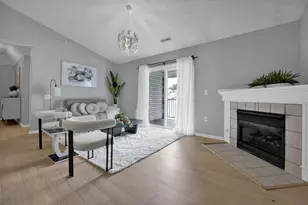
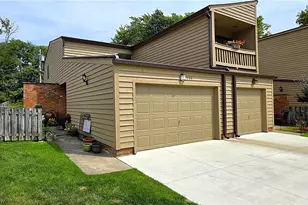
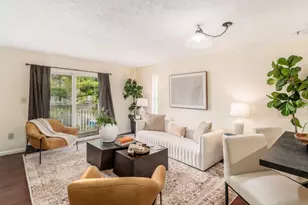
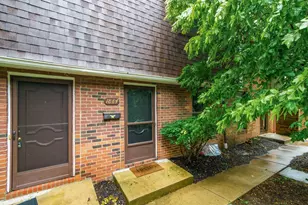
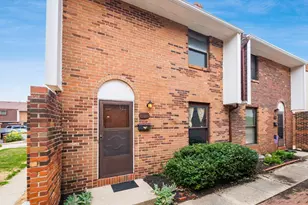
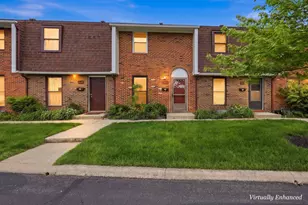
RECENT PRICE REDUCTION! Great opportunity for home ownership! Conveniently situated between the Bethel and Henderson Road corridors this 2BR/1.5 BA 2 story is located in the popular Hendereed Village Community. Be in before the warm weather to enjoy the community amenities which include a clubhouse and a pool. Sliding door from the eat-in kitchen leads to a fenced in private patio which is ideal for Spring and Summer entertaining with family and friends. Partially finished lower level provides additional living space. Separate laundry area. HOA covers trash, lawn care, snow removal, and exterior maintenance for truly low-maintenance living. Near to Upper Arlington with unbeatable access to 315, shopping, dining, and OSU. Recently painted interior and professionally cleaned. NOTE: This unit includes 1 assigned parking space with ample guest parking - which is a true rarity. Easy to see. Schedule your showing today.
Full Property Details
Full Property Details for 1883 Willoway Cir N
General
- Sold For: $198,000
- HOA FEE: $264
- Taxes: $2,385 (2024)
- Status: Closed
- Type: Condo
- Source: Columbus_N_Greater_Ohio
- MLS ID: 226005289
- Added to Site: 94 day(s) ago
Interior
- Flooring: Wood, Carpet, Vinyl
Rooms
Bathrooms
- Total Bathrooms: 2
- Full Bathrooms: 1
- Half Bathrooms: 1
- Upper Floor Baths: 1
Bedrooms
- Total Bedrooms: 2
Location
- County: Franklin
- Township: None
- Development Name: Hendereed Village
- Driving Directions: Reed Road, West on Willoway Circle N
School Information
- School District: COLUMBUS CSD 2503 FRA CO.
Community
- Community Features: Clubhouse, Pool, Sidewalk
- Association: Yes
- Home Owners Assn.: 1
- Assoc. Fees Include: Lawn Care, Trash, Water, Snow Removal
Heating & Cooling
- Central air: Yes
- Air Conditioning: Yes
- Cooling Type: Central Air
- Heating Type: Forced Air
Utilities
- Sewer: Public Sewer
- Water: Public
Structural Information
- Architectural Style: Traditional
- Basement: Yes
- Basement Desc.: Full
- Windows: Insulated Part
- Square Feet: 992
- Sq. Ft. Source: Realist
- Living Area: 992 Sq. Ft.
- Finished Total: 992 Sq. Ft.
- Year Built: 1971
Lot Features
- Lot Size (Acres): 0.01
- Lot Size (Sq. Ft.): 435.6
Financial Considerations
- Price Per Sq. Ft.: $198.59
- Association Fee: Yes
- Association Fee: $264
- Tax Amount: $2,385
- Tax Year: 2024
- Terms: Conventional
Disclosures and Reports
- Special Conditions: Standard
- Property ID: 010-177360
Listed by Alt Company, Realtors (614) 268-5080, Raean M Cavener (614) 554-7011
Sold by Real of Ohio (855) 450-0442, Mark Patrick Fauris

Get Pre-Approved Today
Schools
Schools serving 1883 Willoway Cir N
School District:Columbus City School District
| Name | Grades | Distance |
|---|---|---|
Winterset Elementary School 4776 Winterset Drive, Columbus, OH 43220 | K-5 | 0.7 mi |
Ridgeview Middle School 4241 Rudy Road, Columbus, OH 43214 | 6-8 | 1.8 mi |
Centennial High School 1441 Bethel Road, Columbus, OH 43220 | 9-12 | 0.7 mi |
Disclaimer:
School attendance boundaries provided by ATTOM Data Solutions and are for reference only. Contact the school directly to verify enrollment eligibility.
Price & Sales History for 1883 Willoway Cir N
Date
Details
Price
Change
Source
5/15/2026
Sold
$198,000
0.51%
MLS
3/20/2026
Price Reduced
$197,000
-6.19%
MLS
2/25/2026
Listed
$210,000
—
MLS
Disclaimer: Historical sales information is derived from public records provided by the county offices. Information is not guaranteed and should be independently verified.
1883 Willoway Circle N, Columbus, OH 43220 (MLS# 226005289) is a Condo property that was sold at $198,000 on May 15, 2026. Want to learn more about 1883 Willoway Circle N? Do you have questions about finding other Condo real estate for sale in Columbus? You can browse all Columbus real estate or contact a Coldwell Banker agent to request more information.