This is a carousel with tiles that activate property listing cards. Use the previous and next buttons to navigate.
1/1
$415,000
This is a carousel with tiles that activate property listing cards. Use the previous and next buttons to navigate.
1/1
Property Description
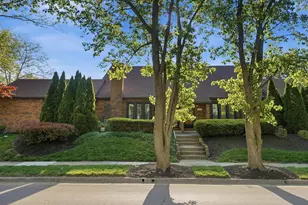
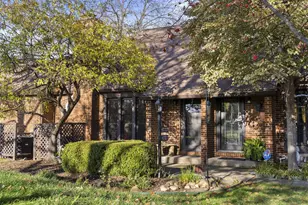
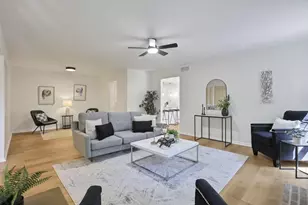
Desirable Arlington condo! Enjoy the spacious Great Room with a double-sided brick fireplace, shared with a library/sitting area. Formal Dining Room. Kitchen with stainless steel appliances and granite counters. Large Primary Suite with separate Bath and vanity area, large walk-in closet. Second Bedroom with full Bath. This end-unit condo includes two private decks for outdoor enjoyment. The basement was professionally waterproofed as a preventive measure. Lots of storage in lower level. First floor laundry area. A 2-car garage provides ample parking and storage. Conveniently located near shopping, dining and parks, this well-maintained home combines comfort, style, and convenience. Roof assessement paid in full!
Full Property Details
Full Property Details for 2060 MacKenzie Dr #2
General
- Sold For: $415,000
- HOA FEE: $290
- Taxes: $4,905 (2025)
- Status: Closed
- Type: Condo
- Source: Columbus_N_Greater_Ohio
- MLS ID: 226019857
- Added to Site: 52 day(s) ago
Interior
- Interior Features: Whirlpool/Tub
- Fireplace: Yes
- Flooring: Wood, Carpet, Ceramic/Porcelain
Rooms
Bathrooms
- Total Bathrooms: 2
- Full Bathrooms: 2
- Main - Full Baths: 2
Bedrooms
- Total Bedrooms: 2
Additional Information
- Shared Amenities: Whirlpool/Tub
Parking
- Garage: Yes
- Attached garage: Yes
- Garage Spaces: 2
- Parking Features: Garage Door Opener, Attached Garage
Location
- County: Franklin
- Township: None
- Development Name: Coach Road Villas
- Driving Directions: Reed Road to Mackenzie Drive
School Information
- School District: UPPER ARLINGTON CSD 2512 FRA CO.
Community
- Community Features: Sidewalk
- Association: Yes
- Home Owners Assn.: 1
- Assoc. Fees Include: Lawn Care, Sewer, Snow Removal
Heating & Cooling
- Central air: Yes
- Air Conditioning: Yes
- Cooling Type: Central Air
- Heating Type: Electric
Utilities
- Sewer: Public Sewer
- Water: Public
Structural Information
- Architectural Style: Ranch
- Basement: Yes
- Basement Desc.: Crawl Space, Partial
- Windows: Insulated All
- Square Feet: 1,650
- Sq. Ft. Source: Realist
- Living Area: 1,650 Sq. Ft.
- Finished Total: 1,650 Sq. Ft.
- Year Built: 1977
Financial Considerations
- Price Per Sq. Ft.: $251.52
- Association Fee: Yes
- Association Fee: $290
- Tax Amount: $4,905
- Tax Year: 2025
Disclosures and Reports
- Special Conditions: Standard
- Property ID: 070-013109-00
Listed by Keller Williams Consultants (614) 932-2000, Tracy Chambers (614) 496-5353
Sold by Non Member Office (614) 496-5353, NON MEMBER

Get Pre-Approved Today
Schools
Schools serving 2060 MacKenzie Dr #2
School District:Upper Arlington City School District
| Name | Grades | Distance |
|---|---|---|
Greensview Elementary School 4301 Greensview Dr, Upper Arlington, OH 43220 | K-5 | 1 mi |
Hastings Middle School 1850 Hastings Lane, Upper Arlington, OH 43220 | 6-8 | 1.4 mi |
Upper Arlington High School 1625 Zollinger Road, Upper Arlington, OH 43221 | 9-12 | 2.7 mi |
Disclaimer:
School attendance boundaries provided by ATTOM Data Solutions and are for reference only. Contact the school directly to verify enrollment eligibility.
Price & Sales History for 2060 MacKenzie Dr #2
Date
Details
Price
Change
Source
7/02/2026
Sold
$415,000
—
MLS
6/03/2026
Listed
$415,000
—
MLS
Disclaimer: Historical sales information is derived from public records provided by the county offices. Information is not guaranteed and should be independently verified.
2060 Mackenzie Drive #2, Columbus, OH 43220 (MLS# 226019857) is a Condo property that was sold at $415,000 on July 02, 2026. Want to learn more about 2060 Mackenzie Drive #2? Do you have questions about finding other Condo real estate for sale in Columbus? You can browse all Columbus real estate or contact a Coldwell Banker agent to request more information.