
This is a carousel with tiles that activate property listing cards. Use the previous and next buttons to navigate.
1/1
$330,000
This is a carousel with tiles that activate property listing cards. Use the previous and next buttons to navigate.
1/1
Property Description
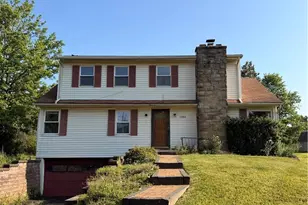
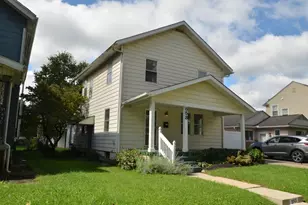
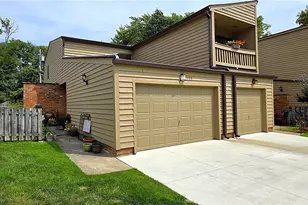
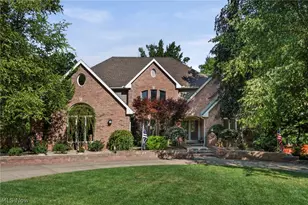
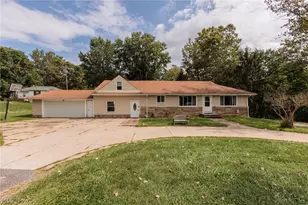
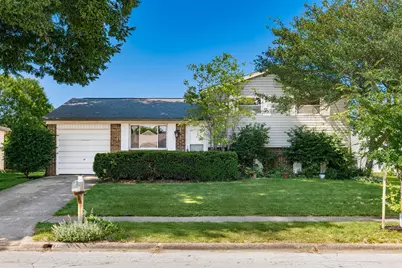
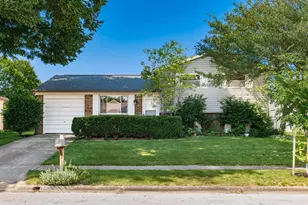
WELCOME to this beautifully maintained home in the highly sought-after Worthington School District! Situated on a generously sized, professionally landscaped lot, this residence offers the perfect blend of comfort, functionality, and outdoor living. Major updates provide peace of mind, including a newer roof, gutters, siding, HVAC system, and hot water tank. Inside, you'll find inviting living spaces designed for everyday living and entertaining alike. The spacious lower-level family room features a charming brick wood-burning fireplace, creating a warm and welcoming atmosphere year-round. Step outside to the screened-in porch, an ideal retreat for morning coffee, evening relaxation, or gatherings with family and friends while enjoying views of the expansive backyard. Conveniently located near shopping, dining, parks, and major commuter routes, this move-in-ready home combines timeless appeal, thoughtful updates, and an exceptional location. A wonderful opportunity to own a well-cared-for home in one of Central Ohio's most desirable school districts. Don't miss it!
Full Property Details
Full Property Details for 2076 Queensbridge Dr
General
- Sold For: $330,000
- Taxes: $5,166 (2024)
- Status: Closed
- Type: Single Family
- Source: Columbus_N_Greater_Ohio
- MLS ID: 226020622
- Added to Site: 50 day(s) ago
Interior
- Fireplace: Yes
- Fireplace(s): Wood Burning, Wood Burning
- Flooring: Wood, Carpet
Rooms
Bathrooms
- Total Bathrooms: 2
- Full Bathrooms: 1
- Half Bathrooms: 1
- Upper Floor Baths: 1
Bedrooms
- Total Bedrooms: 3
Parking
- Garage: Yes
- Garage Spaces: 1
- Parking Features: Garage Door Opener, Attached Garage
Location
- County: Franklin
- Township: Perry
- Development Name: Smokey Row Manor
School Information
- School District: WORTHINGTON CSD 2516 FRA CO.
Community
- Community Features: Sidewalk
Heating & Cooling
- Central air: Yes
- Air Conditioning: Yes
- Cooling Type: Central Air
- Heating Type: Forced Air, Heat Pump
Utilities
- Sewer: Public Sewer
- Water: Public
Structural Information
- Architectural Style: Split Level, Ranch
- Basement: Yes
- Basement Desc.: Crawl Space, Partial
- Windows: Insulated All
- Square Feet: 1,381
- Sq. Ft. Source: Realist
- Living Area: 1,381 Sq. Ft.
- Finished Total: 1,381 Sq. Ft.
- Year Built: 1978
Lot Features
- Lot Size (Acres): 0.19
- Lot Size (Sq. Ft.): 8,276.4
Financial Considerations
- Price Per Sq. Ft.: $253.43
- Tax Amount: $5,166
- Tax Year: 2024
Disclosures and Reports
- Special Conditions: Standard
- Property ID: 610-167993
Get Pre-Approved Today
Schools
Schools serving 2076 Queensbridge Dr
School District:Worthington City School District
| Name | Grades | Distance |
|---|---|---|
Granby Elementary School 1490 Hard Road, Columbus, OH 43235 | K-5 | 1.2 mi |
Mccord Middle School 1500 Hard Road, Columbus, OH 43235 | 6-8 | 1.1 mi |
Worthington Kilbourne High School 1499 Hard Road, Columbus, OH 43235 | 9-12 | 0.9 mi |
Disclaimer:
School attendance boundaries provided by ATTOM Data Solutions and are for reference only. Contact the school directly to verify enrollment eligibility.
Price & Sales History for 2076 Queensbridge Dr
Date
Details
Price
Change
Source
7/02/2026
Sold
$330,000
-5.71%
MLS
6/12/2026
Listed
$349,990
—
MLS
Disclaimer: Historical sales information is derived from public records provided by the county offices. Information is not guaranteed and should be independently verified.
2076 Queensbridge Drive, Columbus, OH 43235 (MLS# 226020622) is a Single Family property that was sold at $330,000 on July 02, 2026. This property was listed by Sinan Falah from our Central Northwest Regional Office.Want to learn more about 2076 Queensbridge Drive? Do you have questions about finding other Single Family real estate for sale in Columbus? You can browse all Columbus real estate or contact a Coldwell Banker agent to request more information.