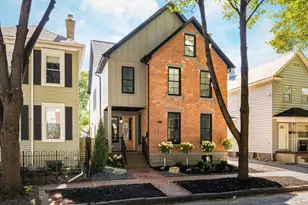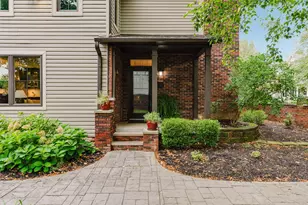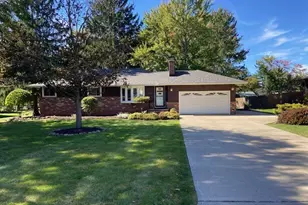

This is a carousel with tiles that activate property listing cards. Use the previous and next buttons to navigate.
1/1
$1,195,000
This is a carousel with tiles that activate property listing cards. Use the previous and next buttons to navigate.
1/1
Property Description
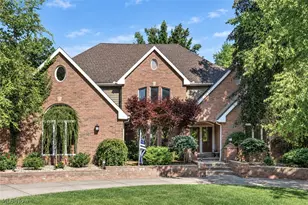
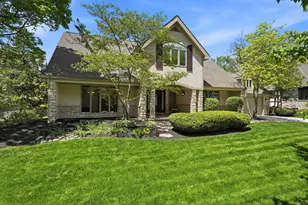
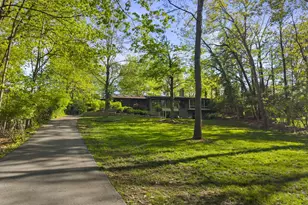
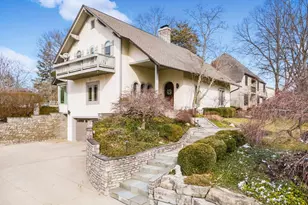
Welcome to this spectacular one-of-a-kind home in highly sought after Burbank Estates neighborhood of Upper Arlington, where mid-century architecture meets quality of craftsmanship & sophisticated modern updates. Originally architect designed and custom built by custom home builder for his own family, this home showcases distinctive details rarely found today. Breathtaking from the moment you enter w/ floating staircase that anchors the foyer, home boasts tons of natural light, luxury finishes, detailed carpentry, 9-foot ceilings, & custom stained-glass windows by Wilhelm Kielblock. Bluestone pavers & incredible stone built retaining walls lead to arched solid wood front door consistent w/ the architecture. Dramatic great room w/ wood coffered ceiling features enormous gas FP complete w/ fire spheres, copper hood & beautifully refinished hardwood floors throughout, creating a warm and inviting space for everyday living and entertaining. The opulent kitchen features solid wood cabinetry, granite & butcher block countertops, oversized pull-out pantry, & premium Miele appliances. Corner eat-in breakfast nook and glass sliders open to a fully fenced and park-like private backyard w/ expansive patio perfect for relaxing and entertaining alike. Spacious first-floor den w/ built-ins offers privacy and flexible living as a library, office, 2nd family room or optional 4th bedroom. Upstairs you'll find generously sized bedrooms including primary with oversized & updated en-suite w/ dual vanity sinks, soaking tub, walk-in closet and private balcony, along w/ 2 additional beds with custom closets and large hall bathroom. Every inch of the home has been tastefully enhanced, including transformed walkout lower level w/ waterfall wet bar, half bathroom & a dedicated home gym, Herman Miller lighting fixtures, frame TV which conveys. Additional highlights include an epoxy-finished garage, whole-house generator, HVAC (2020), roof (2019), up lighting, irrigation, and more!
Full Property Details
Full Property Details for 2484 Danvers Ct
General
- Sold For: $1,195,000
- Taxes: $17,571 (2025)
- Status: Closed
- Type: Single Family
- Source: Columbus_N_Greater_Ohio
- MLS ID: 226010846
- Added to Site: 94 day(s) ago
Interior
- Interior Features: Garden/Soak Tub
- Fireplace: Yes
- Fireplace(s): One, Gas Log, One, Gas Log
- Flooring: Wood, Ceramic/Porcelain
Rooms
Bathrooms
- Total Bathrooms: 4
- Full Bathrooms: 2
- Half Bathrooms: 2
- Upper Floor Baths: 2
- Main - 1/2 Baths: 1
Bedrooms
- Total Bedrooms: 3
Additional Information
- Shared Amenities: Garden/Soak Tub
Exterior
- Exterior Features: Balcony
Parking
- Garage: Yes
- Attached garage: Yes
- Garage Spaces: 2
- Parking Features: Garage Door Opener, Attached Garage, Side Load
Location
- County: Franklin
- Township: None
- Development Name: Burbank Estates
- Driving Directions: GPS
School Information
- School District: UPPER ARLINGTON CSD 2512 FRA CO.
Community
- Community Features: Sidewalk
Heating & Cooling
- Central air: Yes
- Air Conditioning: Yes
- Cooling Type: Central Air, Whole House Fan
- Heating Type: Forced Air
Utilities
- Sewer: Public Sewer
- Water: Public
Structural Information
- Architectural Style: Traditional, Mid-Century Modern, Contemporary
- Basement: Yes
- Basement Desc.: Full
- Square Feet: 3,344
- Sq. Ft. Source: Realist
- Living Area: 3,344 Sq. Ft.
- Finished Total: 3,344 Sq. Ft.
- Year Built: 1973
Lot Features
- Lot Size (Acres): 0.33
- Lot Size (Sq. Ft.): 14,374.8
Financial Considerations
- Price Per Sq. Ft.: $357.36
- Tax Amount: $17,571
- Tax Year: 2025
- Terms: Cul-De-Sac
Disclosures and Reports
- Special Conditions: Standard
- Property ID: 070-011740
Get Pre-Approved Today
Schools
Schools serving 2484 Danvers Ct
School District:Upper Arlington City School District
| Name | Grades | Distance |
|---|---|---|
Greensview Elementary School 4301 Greensview Dr, Upper Arlington, OH 43220 | K-5 | 1.3 mi |
Hastings Middle School 1850 Hastings Lane, Upper Arlington, OH 43220 | 6-8 | 1.4 mi |
Upper Arlington High School 1625 Zollinger Road, Upper Arlington, OH 43221 | 9-12 | 2.7 mi |
Disclaimer:
School attendance boundaries provided by ATTOM Data Solutions and are for reference only. Contact the school directly to verify enrollment eligibility.
Price & Sales History for 2484 Danvers Ct
Date
Details
Price
Change
Source
6/05/2026
Sold
$1,195,000
—
MLS
4/11/2026
Listed
$1,195,000
—
MLS
Disclaimer: Historical sales information is derived from public records provided by the county offices. Information is not guaranteed and should be independently verified.
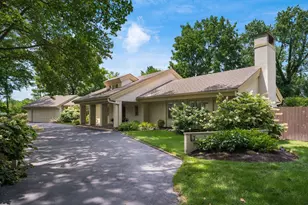
2484 Danvers Court, Columbus, OH 43220 (MLS# 226010846) is a Single Family property that was sold at $1,195,000 on June 05, 2026. This property was listed by The Katie Becker Group from our Central Northwest Regional Office.Want to learn more about 2484 Danvers Court? Do you have questions about finding other Single Family real estate for sale in Columbus? You can browse all Columbus real estate or contact a Coldwell Banker agent to request more information.