
This is a carousel with tiles that activate property listing cards. Use the previous and next buttons to navigate.
1/1
$500,000
This is a carousel with tiles that activate property listing cards. Use the previous and next buttons to navigate.
1/1
Property Description
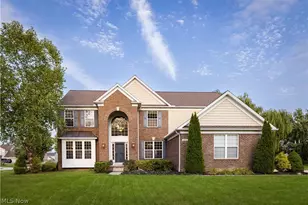
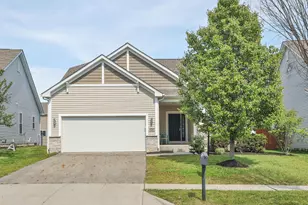
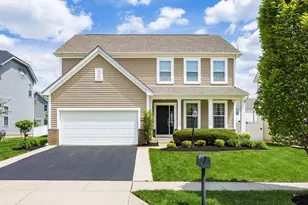
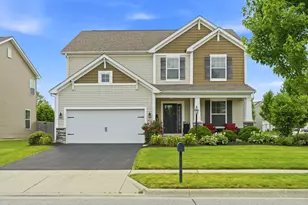
Welcome home to this beautifully designed two-story offering more than 2,500 square feet of thoughtfully planned living space in the heart of Minerva Park. The functional layout makes everyday living easy while providing plenty of room to gather, entertain, and grow. The first floor features a private office or den, a versatile utility space just off the garage that works perfectly as a mudroom or drop zone, and an open-concept kitchen, dining area, and family room filled with natural light. A gas log fireplace anchors the living space, while the seamless design keeps everyone connected. A convenient powder room completes the main level. Upstairs, you'll find a versatile loft, an oversized primary bedroom with a walk-in closet and ensuite bath, three additional bedrooms, another full bathroom, and the convenience of second-floor laundry, making one of life's least exciting chores a whole lot easier. Fresh brand-new carpet and luxury vinyl plank flooring give the home a modern feel throughout, while the full unfinished basement offers endless opportunities for storage or future finishing. An EV charger in the garage adds convenience for electric vehicle owners, and the home still benefits from existing manufacturer warranties for added peace of mind. Outside, the large corner lot showcases updated landscaping, a backyard patio with pergola, and a black iron fenced yard that's ready for relaxing or entertaining. Living in Minerva Park means enjoying more than just a beautiful home. Residents benefit from Westerville Schools, scenic walking and biking paths, basketball courts, shelter house, a community building, a neighborhood pool, seasonal food trucks, and family-friendly events throughout the year that create a true sense of community.
Full Property Details
Full Property Details for 3102 Wolfbirch Dr
General
- Sold For: $500,000
- Taxes: $8,142 (2024)
- Status: Closed
- Type: Single Family
- Source: Columbus_N_Greater_Ohio
- MLS ID: 226021020
- Added to Site: 73 day(s) ago
Interior
- Fireplace: Yes
- Fireplace(s): One, Gas Log, One, Gas Log
- Flooring: Carpet, Vinyl
Rooms
Bathrooms
- Total Bathrooms: 3
- Full Bathrooms: 2
- Half Bathrooms: 1
- Upper Floor Baths: 2
- Main - 1/2 Baths: 1
Bedrooms
- Total Bedrooms: 4
Parking
- Garage: Yes
- Garage Spaces: 2
- Parking Features: Garage Door Opener, Attached Garage
Location
- County: Franklin
- Township: Blendon
- Development Name: Minerva Park
- Driving Directions: Use GPS
School Information
- School District: WESTERVILLE CSD 2514 FRA CO.
Community
- Community Features: Basketball Court, Bike/Walk Path, Park, Pool, Sidewalk
Heating & Cooling
- Central air: Yes
- Air Conditioning: Yes
- Cooling Type: Central Air
- Heating Type: Forced Air
Utilities
- Sewer: Public Sewer
- Water: Public
Structural Information
- Architectural Style: Traditional
- Basement: Yes
- Basement Desc.: Full
- Windows: Insulated All
- Square Feet: 2,564
- Sq. Ft. Source: Realist
- Living Area: 2,564 Sq. Ft.
- Finished Total: 2,564 Sq. Ft.
- Year Built: 2019
Lot Features
- Lot Size (Acres): 0.2
- Lot Size (Sq. Ft.): 8,712
Financial Considerations
- Price Per Sq. Ft.: $195.01
- Tax Amount: $8,142
- Tax Year: 2024
- Terms: VA, FHA, Conventional
Disclosures and Reports
- Special Conditions: Standard
- Property ID: 113-002319
Get Pre-Approved Today
Schools
Schools serving 3102 Wolfbirch Dr
School District:Westerville City School District
| Name | Grades | Distance |
|---|---|---|
Minerva France Elementary School 4990 Farview Road, Columbus, OH 43231 | K-5 | 0.3 mi |
Westerville-South High School 303 South Otterbein Avenue, Westerville, OH 43081 | 9-12 | 3.1 mi |
Disclaimer:
School attendance boundaries provided by ATTOM Data Solutions and are for reference only. Contact the school directly to verify enrollment eligibility.
Price & Sales History for 3102 Wolfbirch Dr
Date
Details
Price
Change
Source
7/13/2026
Sold
$500,000
—
MLS
6/12/2026
Listed
$500,000
—
MLS
Disclaimer: Historical sales information is derived from public records provided by the county offices. Information is not guaranteed and should be independently verified.
3102 Wolfbirch Drive, Columbus, OH 43231 (MLS# 226021020) is a Single Family property that was sold at $500,000 on July 13, 2026. This property was listed by Home with Hood from our Polaris Regional Office.Want to learn more about 3102 Wolfbirch Drive? Do you have questions about finding other Single Family real estate for sale in Columbus? You can browse all Columbus real estate or contact a Coldwell Banker agent to request more information.